
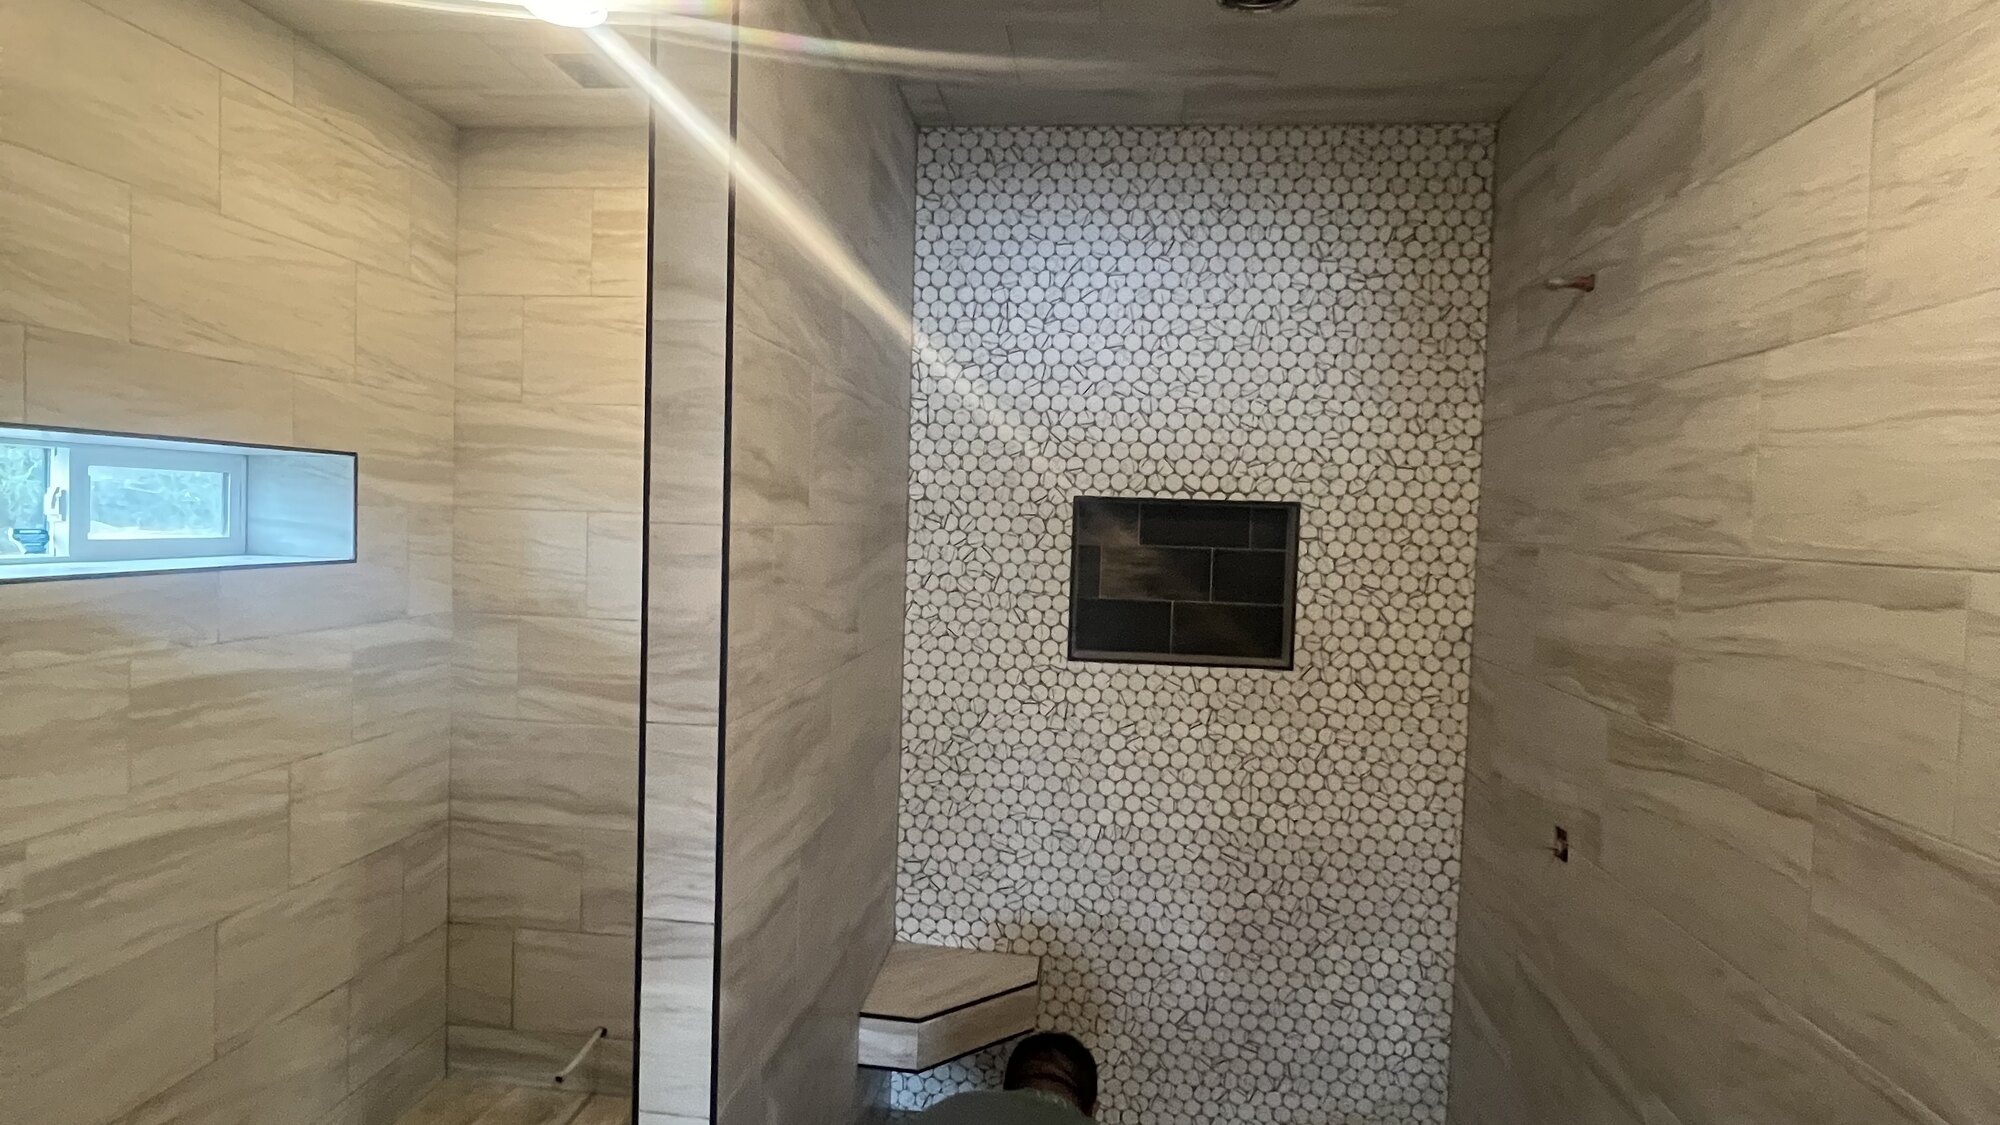
Commercial remodels and renovations that keep your business moving
A commercial remodel or renovation is one of the most practical investments a property owner can make, and it asks a lot of the team you hire. You need a builder who can update, expand, or repurpose an existing space without grinding your operation to a halt. Iron C Construction handles commercial remodels and renovations across Greater Austin and the Central Texas Hill Country, working inside occupied buildings, around your hours, and within a budget you can actually see. Founded in Wimberley in 2020 by Robert Castro, we built our reputation on doing the work the right way: honest scopes, clear communication, and one accountable local team from the first walkthrough to the final punch list.
Renovating an existing building is harder than starting from a clean slate. There are tenants to consider, code requirements that have changed since the original construction, and structural realities hidden behind finished walls. Our job is to read those conditions early, plan around them, and give you a path that protects both your timeline and your bottom line.
Commercial renovations for Greater Austin and Hill Country businesses
Businesses across Hays, Travis, Comal, and the surrounding counties are growing, and the buildings they occupy do not always grow with them. Lakeway is a clear example, where retail centers built during the first wave of growth now need updates, and commercial construction in Lakeway increasingly means reworking what is already there. Iron C Construction helps owners and developers get more out of the space they already have. Whether you run a retail storefront in Wimberley, a professional office in the Austin metro, or a multi-tenant property in the Hill Country, we approach every renovation as a chance to make the building work harder for the people who use it. Smaller markets need that most: much of the commercial construction in Woodcreek and the villages around Wimberley is renovation work, because new commercial lots are scarce and the buildings already standing have to keep earning.
We serve owners, property developers, and commercial tenants throughout the region, and we treat each project as a long-term relationship rather than a single transaction. That means we ask hard questions up front about how you use the space, what is and is not working, and where you expect to be in five years. The answers shape a renovation plan built around your operation, not a generic template.
What a commercial renovation can include
Commercial renovation is a broad category, and the right scope depends entirely on the condition of your building and the goals behind the work. Most projects we take on fall into one of three buckets: updating a dated space, expanding to add capacity, or repurposing a building for a new use. A single project often combines all three.
- Updating existing space: refreshing finishes, lighting, flooring, restrooms, and mechanical systems to modernize a building and improve how it functions day to day.
- Expanding capacity: reconfiguring floor plans, removing or relocating walls, and adding square footage so the space matches how your business actually operates now.
- Repurposing a building: converting a space from one commercial use to another, such as turning a warehouse into showroom and office space or reworking a vacant unit for a new tenant.
Every renovation we run includes a clear scope, a realistic schedule, and a budget you can follow line by line. We would rather have an honest conversation about cost and sequencing at the start than surprise you in the middle of the work. That transparency runs through the whole job. We document allowances for finishes and fixtures up front, flag the line items most likely to move once walls are open, and bring any change to you in writing before the cost is committed. When a hidden condition does turn up behind a finished wall, you hear about it the day we find it, with your options and what each one means for cost and schedule. Seasonal businesses feel schedule risk most, which is why the commercial construction we plan around Canyon Lake is often sequenced into the off season, so a lake-traffic business is never torn open in July.
Staying open during the work
For most commercial owners, the hardest part of a renovation is not the construction itself, it is staying open while it happens. Closing your doors for weeks is rarely an option, so we plan the work around the way your business runs.
That planning starts with phasing. We break the project into stages so that finished or untouched areas stay usable while crews work elsewhere in the building. When a section has to come offline, we schedule it for the period that hurts you least: evenings, weekends, or a slower stretch on your calendar. We also take dust control, noise, and safe access seriously, because your customers and staff still need to move through the building while we work.
Before the first crew arrives, we walk the building with you and map out how work will move around your operation:
- Separation and barriers: temporary walls, dust barriers, and protected walkways keep the active work zone sealed off from the areas your business is still using.
- Off-hours scheduling: noisy or disruptive tasks such as demolition and core drilling are timed for after hours or low-traffic windows so they land away from your busiest periods.
- Utility continuity: when power, water, or HVAC has to be interrupted, we plan the shutoff in advance and keep it as short as possible so the rest of the building stays running.
Good phasing depends on honest scheduling, and that is where one accountable team matters. Because Iron C Construction coordinates the trades directly, we can adjust sequencing on short notice when your business needs change, without a chain of finger-pointing between separate contractors. If a busy week appears on your calendar that we did not know about, we can shift the loud or disruptive work and keep your doors open.
Code and structural updates we coordinate
Older commercial buildings rarely meet the code that applies to a renovation today, and that gap is where many projects run into trouble. Part of our role is to identify those issues early and coordinate the updates so your finished space passes inspection and serves you safely for years.
- Structural changes: when a renovation calls for removing walls, adding openings, or carrying new loads, we coordinate the structural work and the inspections that confirm it is sound.
- Code and accessibility updates: we account for current building, accessibility, and life-safety requirements so the renovated space meets the standards that apply to its use.
- Systems brought up to standard: electrical, plumbing, and mechanical work uncovered during a renovation is corrected to current code, not patched over, so an inspection does not stall your reopening.
To be clear, Iron C Construction provides construction and structural analysis, not stamped engineering or licensed survey work. When a project needs a licensed engineer or surveyor, we coordinate directly with those professionals so the technical pieces line up with the build. That coordination keeps your renovation moving and keeps the responsibility in one place.
Related commercial services
A renovation is often one piece of a larger commercial plan. If your project touches new construction, tenant spaces, or a specific building type, these related services may fit:
- Commercial construction for ground-up and large-scale commercial builds.
- Tenant finish-outs and build-outs for preparing leased space for a new occupant.
- Office and professional space construction for workplaces built around how your team operates.
- Retail and restaurant construction for customer-facing spaces with specialized requirements.
Talk through your renovation with Iron C Construction
If you are weighing a commercial remodel and want a builder who will be straight with you about scope, schedule, and cost, we are ready to walk the space and lay out a realistic plan. Iron C Construction brings craftsmanship, transparency, and one accountable local team to every commercial renovation across Greater Austin and the Central Texas Hill Country. Contact Iron C Construction to start the conversation and get a clear path forward for your building.