
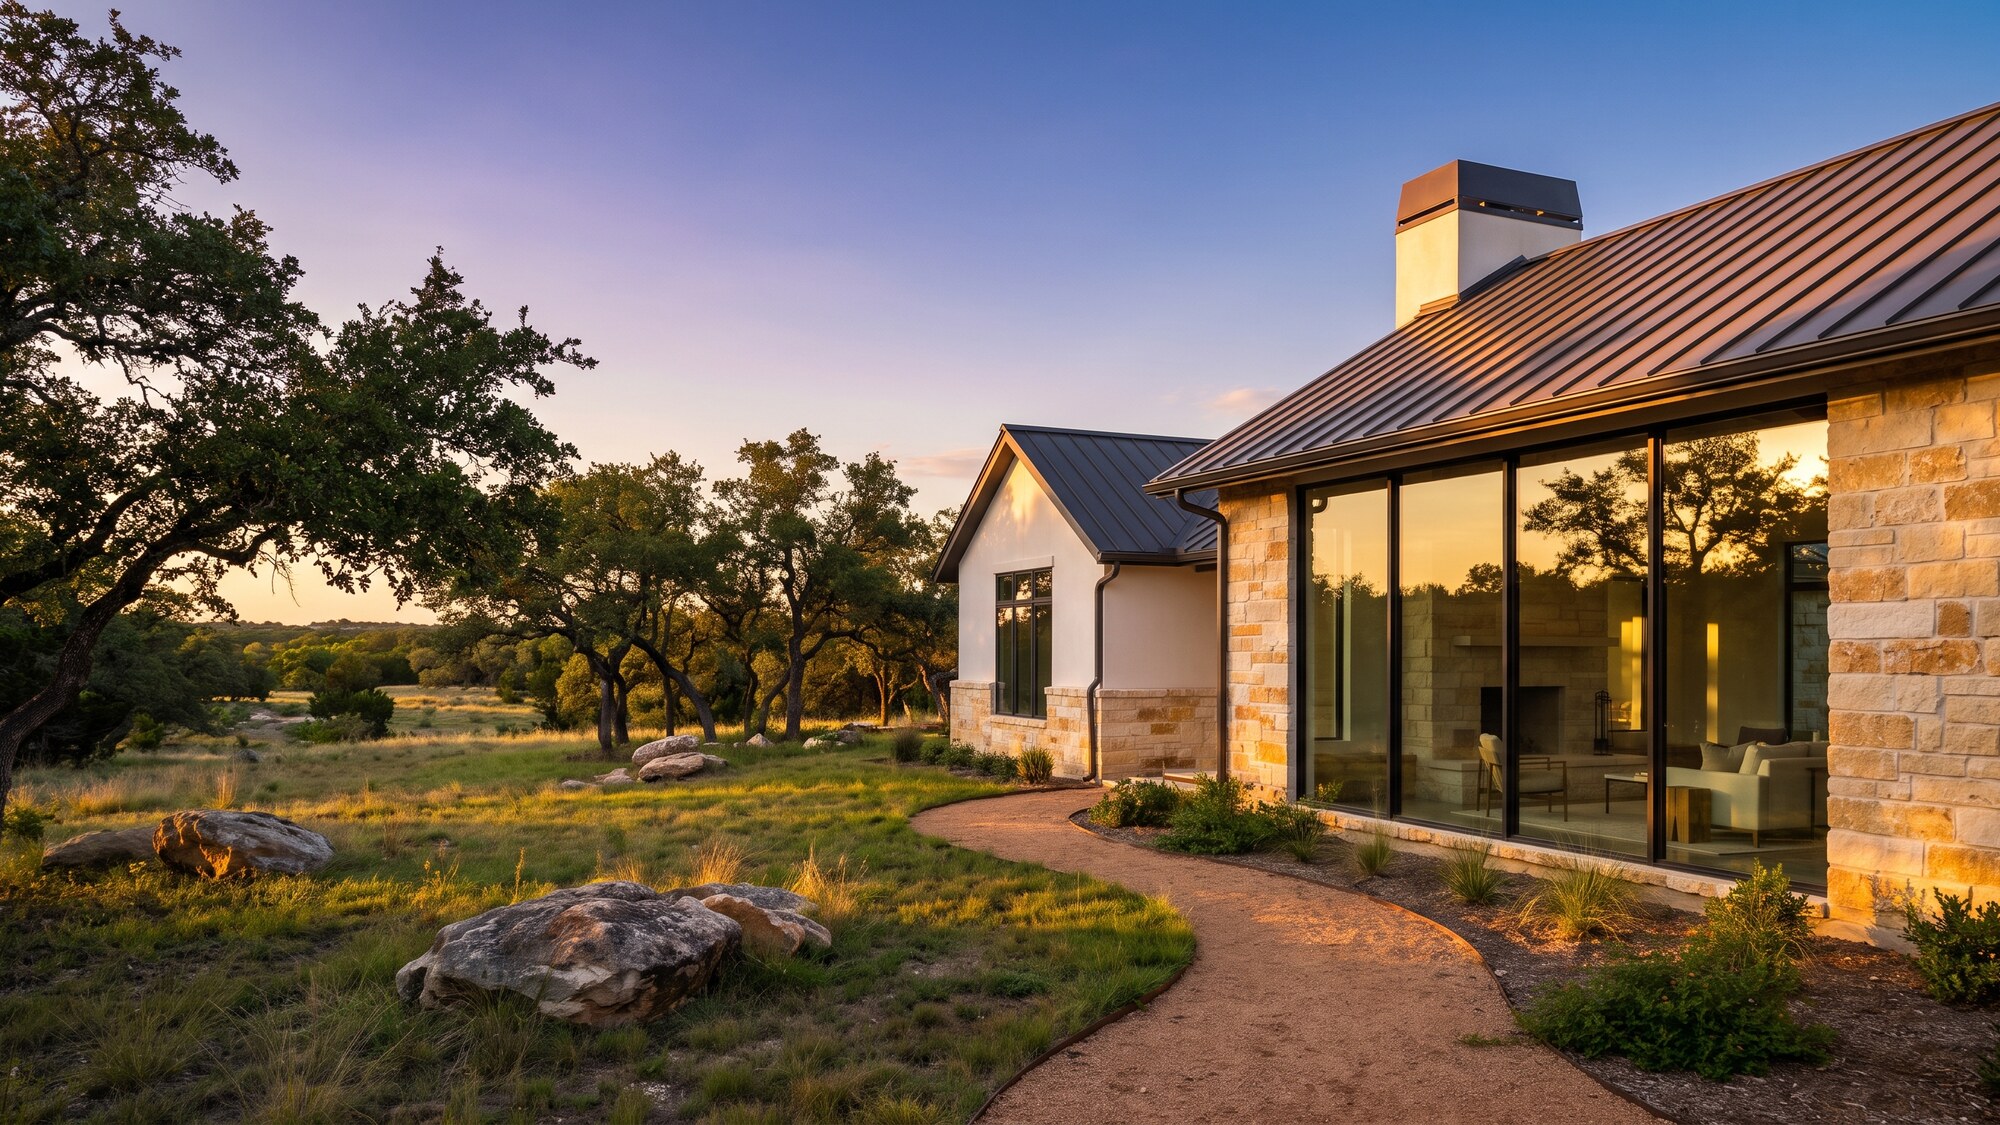
See your home in full detail before the first board is cut
A floor plan tells you where the walls go, but it rarely shows you how a space will actually feel. That is the gap 3D renderings close. A 3D architectural rendering turns your drawings, dimensions, and material selections into a photorealistic image of the finished project, so you can walk through the design with your eyes before crews ever break ground. For custom-home buyers and commercial owners across Greater Austin and the Central Texas Hill Country, this is one of the most valuable steps in planning, because it lets you make confident decisions while changes still cost nothing but a conversation.
At Iron C Construction, renderings are not marketing gloss. They are a planning tool built directly from your real design, used to test ideas, settle questions early, and keep the build moving without expensive surprises later.
See your project before it is built
Reading a set of plans is a learned skill. Most people can follow a layout in the abstract but still struggle to picture ceiling height, natural light, sightlines, or how a kitchen island relates to the living room behind it. A rendering removes that guesswork. Instead of imagining the result, you see it: the massing of the home, the rooflines, the proportion of windows, the way a covered porch wraps a Hill Country lot.
That clarity matters most early, when decisions are still flexible. Moving a wall, widening a hallway, or changing a window package is simple when it lives in a model. Once framing is up, the same change means demolition, rework, and added cost. By looking at a realistic view of the design first, you and your build team can agree on the plan with real confidence rather than crossing your fingers and hoping it turns out the way you pictured. We dig into the numbers behind that in why a rendering before you build saves time and money.
Renderings also make collaboration easier. When a spouse, a business partner, or an HOA board can all see the same image, conversations get shorter and decisions get firmer. Everyone is reacting to the same thing, not their own private interpretation of a blueprint.
That shared understanding pays off again and again as the project moves forward. Questions that might otherwise surface during framing get raised and resolved during planning, where they belong. The design conversation becomes specific and productive, and the build team carries a single, agreed vision into the field rather than reconciling competing ideas after the budget is committed.
What 3D renderings are used for
A good rendering earns its place throughout planning and approval, not just as a pretty picture at the end. The most common uses include:
- Design review and approval: confirming layout, proportions, and exterior style before the design is locked and drawings are finalized.
- Material and finish decisions: comparing siding, stone, roofing, and trim options side by side so selections are made with intent.
- Stakeholder and lender presentations: giving partners, family members, or financing parties a clear, shared picture of the finished project.
- Permitting and HOA submittals: supporting applications with a realistic view of how the build will sit on its site.
For commercial owners, renderings do the same work at a larger scale, helping confirm how a building reads from the street, how signage and entries function, and how the structure fits its surroundings before construction commits the budget. Strict design review makes the case concrete: for construction in West Lake Hills, we lean on renderings because the city weighs how a project reads from the street before it approves anything. Smaller communities run the same play at a smaller scale, and renderings smooth construction approvals in Woodcreek, where a village board reviews projects that sit close to established neighbors.
How closely renderings match the build
A rendering is only useful if it reflects what will actually be built. That is the difference between a generic concept image and a model grounded in your real project. At Iron C Construction, renderings are built from the same dimensions, structural decisions, and finish selections that drive the construction documents, so the image you approve and the home you receive line up.
This connection runs both directions. The plans inform the rendering, and questions raised by the rendering often improve the plans. When a view reveals that a roofline feels heavy or a window is fighting an interior wall, that insight feeds straight back into the construction drawings and plans before they are finalized. The result is a tighter, more buildable set of documents and far fewer change orders once work begins.
It is worth setting honest expectations. A rendering shows design intent with a high degree of accuracy, but lighting, landscaping maturity, and the natural variation in real materials like stone and wood mean the finished space will have its own character. The geometry, layout, proportions, and material choices match. The living warmth of the real thing is simply better in person.
This is also why renderings pair so well with disciplined documentation. The more precise the underlying drawings, the more faithful the rendering, and the more useful it becomes as a reference everyone can trust. When the model, the documents, and the field all describe the same building, the project runs with the kind of predictability that protects both your timeline and your budget.
Deciding finishes with confidence
Finish selections are where many projects stall, because samples are small and imaginations vary. A countertop chip, a paint swatch, and a flooring sample sitting on a table give little sense of how they will read together across an entire room in real light. Renderings let you see those choices in context, at scale, working as a whole.
Seeing finishes in place helps you weigh decisions that are hard to judge from samples alone:
- How cabinetry color reads against the flooring and countertop you are considering.
- Whether an exterior stone and siding combination feels balanced or top-heavy on the actual elevation.
This is also where renderings protect your budget. Selecting finishes with clear eyes means fewer reversals mid-build, and every reversal avoided is time and money saved. You commit once, you commit confidently, and the team can order and schedule around firm decisions instead of moving targets.
A common question is whether you need finished plans before a rendering can be made. The short answer is that a useful rendering needs a design to work from, but it does not require a complete, permit-ready set. In practice, drawings and renderings develop together. Early massing studies can begin from preliminary plans, then sharpen as layout and selections firm up. That overlap is intentional, because it lets you test ideas at the exact moment they are easiest to change.
Related services
3D renderings are one part of how Iron C Construction prepares a project for a smooth, predictable build. They work best alongside the rest of the planning process:
- Pre-construction brings design, documentation, and site planning together so your project starts on solid footing.
- Construction drawings and plans turn the approved design into the detailed documents crews build from.
- Custom homes is where the rendering becomes reality, letting you see your custom home before it is built and then watch it take shape.
Start your project with clarity
The best time to catch a question is before it becomes a cost. A 3D architectural rendering gives you that chance, letting you refine the design, settle on finishes, and move into construction knowing exactly what you are getting. If you are planning a custom home or commercial build in Greater Austin or the Central Texas Hill Country, Iron C Construction can help you see it clearly first. Contact our team to talk through your project and put a real picture to your plans.