
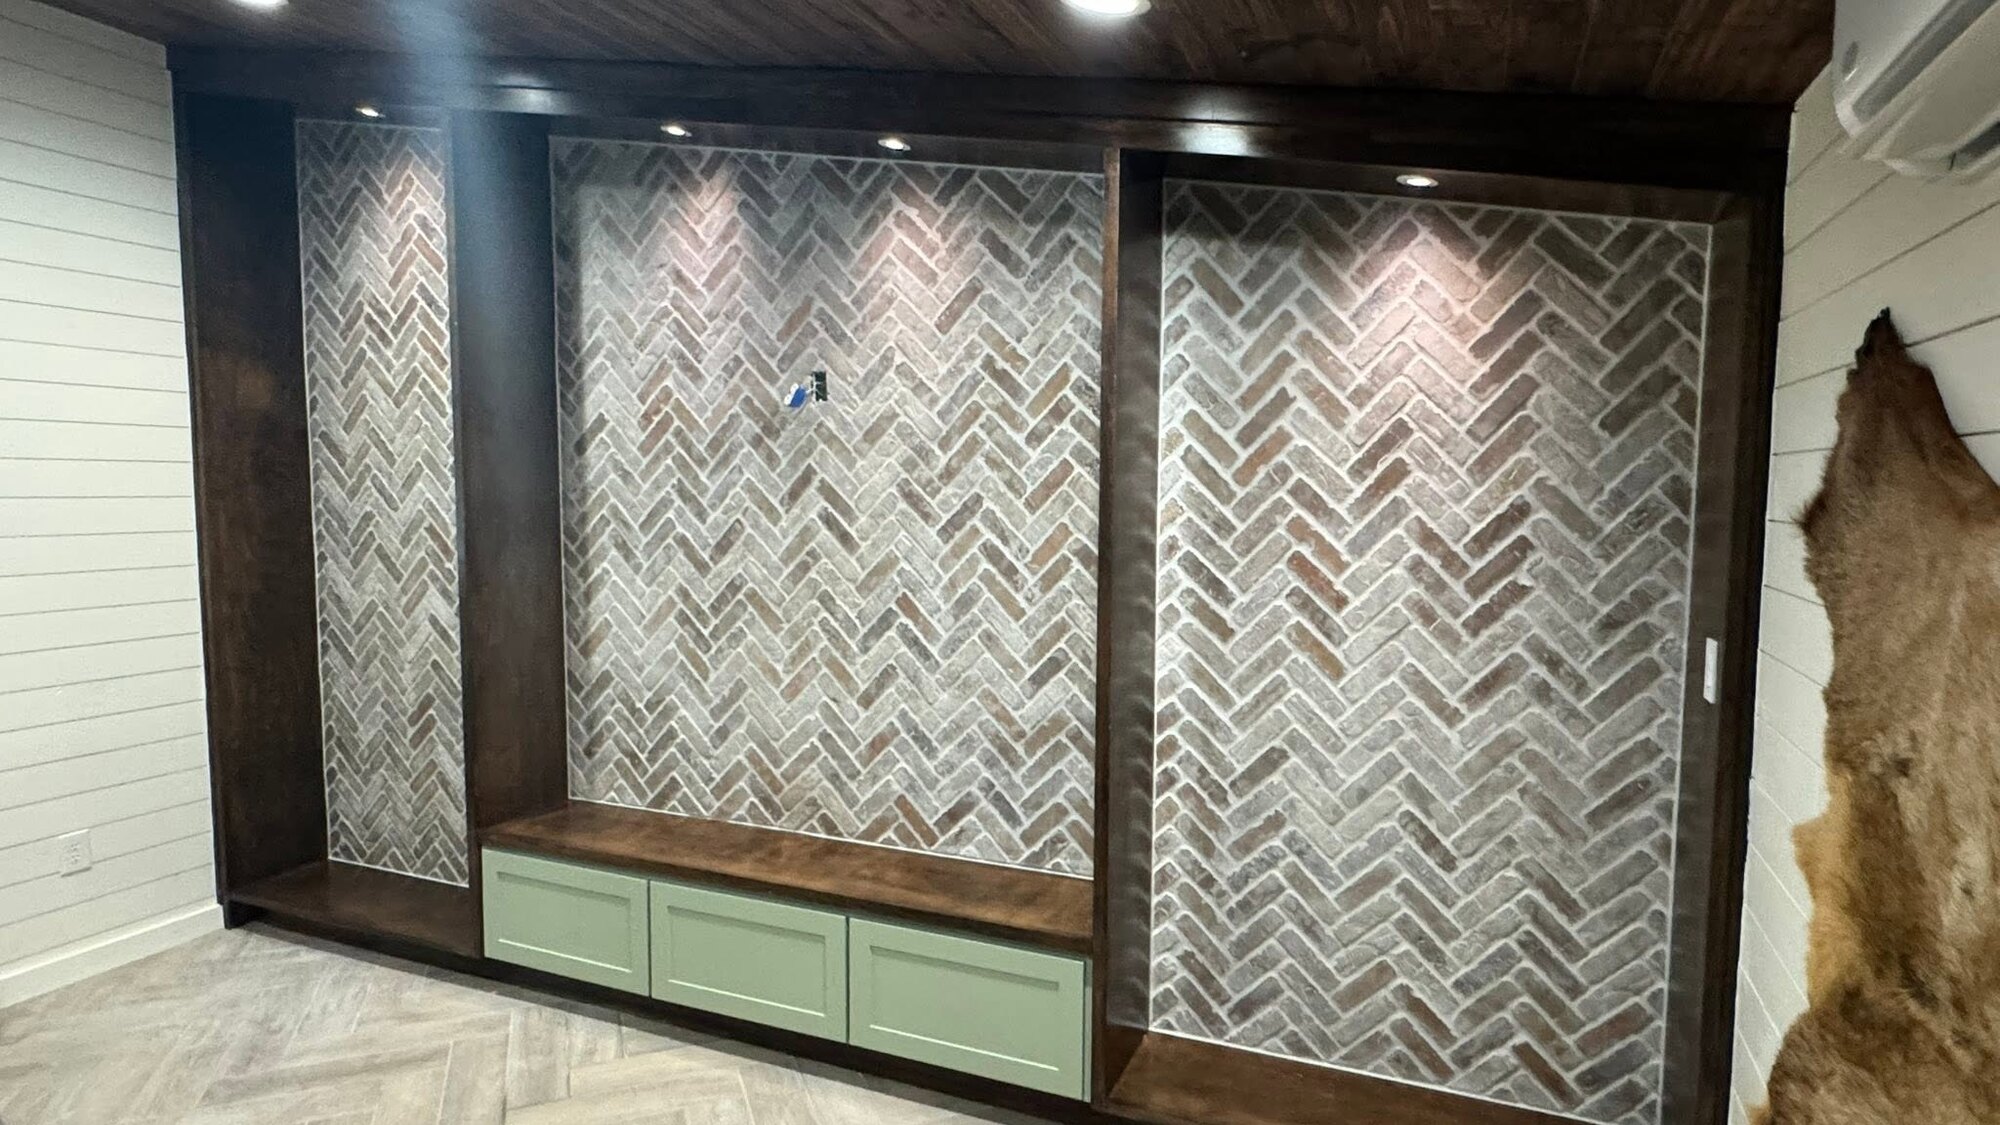
Home additions built to match the home you already love
When a family grows, a work-from-home setup needs real walls, or a primary suite starts to feel cramped, moving is not always the right answer. Well-planned home additions let you stay in the neighborhood you chose, keep the lot and the views you bought for, and gain the space you actually need. Iron C Construction designs and builds room additions across Greater Austin and the Texas Hill Country, from a single bump-out to a full second story, with one accountable local team handling the work from first drawing to final walk-through.
We started in remodeling in 2020 and grew into full residential construction, so additions sit right in our wheelhouse. We know how to tie new square footage into an existing structure without the patched-together look that gives additions a bad name. The goal is simple: when the project is finished, the new space should feel like it was always part of the house.
Home additions for Hill Country homes
Hill Country properties come with their own set of conditions. Sloping lots, limestone close to the surface, mature oaks worth protecting, and septic and well systems instead of municipal hookups all shape what an addition can look like and where it can go. We account for those realities during planning, not after the foundation is poured. That means walking the site early, confirming setbacks and easements, and designing room additions that work with the land instead of fighting it.
Because Iron C Construction is a local builder serving Hays, Travis, Comal, Blanco, Burnet, and Kendall counties, we know the regional permitting offices, the soil, and the trades. You get a build crew that has done this in your area before, not a company learning your county on your dime. The demand reaches past the Hill Country proper. In Austin, an addition is often how a family stays in a neighborhood they could not buy into today, and out west in Bee Cave it is usually about keeping a school district while the household grows.
Types of home additions we build
Every addition starts with the same question: what is the space for, and how should it connect to the rest of the house? From there, we build the type that fits your goals and your lot. Common projects include:
- Room additions: a new bedroom, home office, playroom, or den added to the side or rear of the house to add usable, code-compliant square footage.
- Second-story additions: adding a full or partial upper level when your lot is tight and the only practical direction to grow is up. These require careful structural review of the existing foundation and walls.
- Primary-suite expansions: enlarging or adding a primary bedroom with a larger bathroom and walk-in closet, often the single most requested addition for growing families and long-term owners.
- Kitchen and living expansions: pushing out an exterior wall to open up a cramped kitchen or great room, frequently paired with new windows to bring in Hill Country light and views.
- Sunrooms: a year-round room that connects indoor living to the porch, pool, or backyard, built with proper insulation and glazing so it stays comfortable through Texas summers and winters.
Not sure which approach makes sense for your home and budget? That is exactly what the planning conversation is for, and we walk you through the trade-offs honestly before anyone signs anything.
Matching your existing home
The difference between an addition that adds value and one that looks bolted on comes down to the details. We match the new work to your existing home across the elements people notice and the ones they only feel:
- Rooflines and pitch so the addition reads as one continuous structure from the curb.
- Siding, stone, stucco, and trim sourced to match, or blended thoughtfully when an exact match is no longer made.
- Floor heights and transitions so you do not end up with an awkward step between old and new rooms.
- Windows, ceiling heights, and interior finishes that carry the same proportions and style through the whole house.
This is where craftsmanship and transparency matter most. We show you material samples and finish choices up front, explain where a perfect match is possible and where it is not, and keep you in the loop as the work progresses. The result is an addition that holds its value and feels native to the home.
Permits and structural work we handle
A home addition is real construction, and it has to be treated that way. Tying new framing into an existing structure means opening up walls, evaluating load paths, and often reinforcing foundations or beams, especially with second-story additions where new weight has to travel safely down to the ground. We coordinate the structural work and bring in the right specialists so the addition is sound for the long haul.
We also manage the permitting process. That includes pulling county or city permits, scheduling required inspections, and keeping the project compliant from start to finish. Iron C Construction provides construction staking and layout, which is precise construction layout rather than stamped, licensed engineering, and we are clear about that line.
On timelines: be realistic. A straightforward room addition often runs a few months from permit to completion, while a second-story addition or primary-suite expansion with significant structural and finish work can take longer. Permitting, material lead times, and weather all factor in. We give you an honest schedule at the start and tell you promptly if anything changes, rather than quoting a best case we cannot hold to.
Related custom home services
A home addition is one part of how Iron C Construction helps Hill Country homeowners get more from their property. Depending on your goals, one of these related services may be a better fit, or a natural complement:
- Custom home building: when an addition will not get you there and a new build on the right lot makes more sense.
- Whole-home remodels: reworking the existing footprint alongside, or instead of, adding square footage.
- Accessory structures: detached garages, shops, and outbuildings that add space without altering the main house.
- Build on your lot: putting a new home on land you already own, with the same local team.
Plan your home addition with a local Hill Country builder
If you are weighing a room addition, a second story, or a primary-suite expansion, the best first step is a straightforward conversation about what you want, what your home and lot allow, and what it will realistically cost and take. Iron C Construction brings craftsmanship, transparency, and one accountable team to every project across Greater Austin and the Texas Hill Country. Request a consultation and we will walk your space, talk through your options, and give you an honest plan for adding the room you need.