
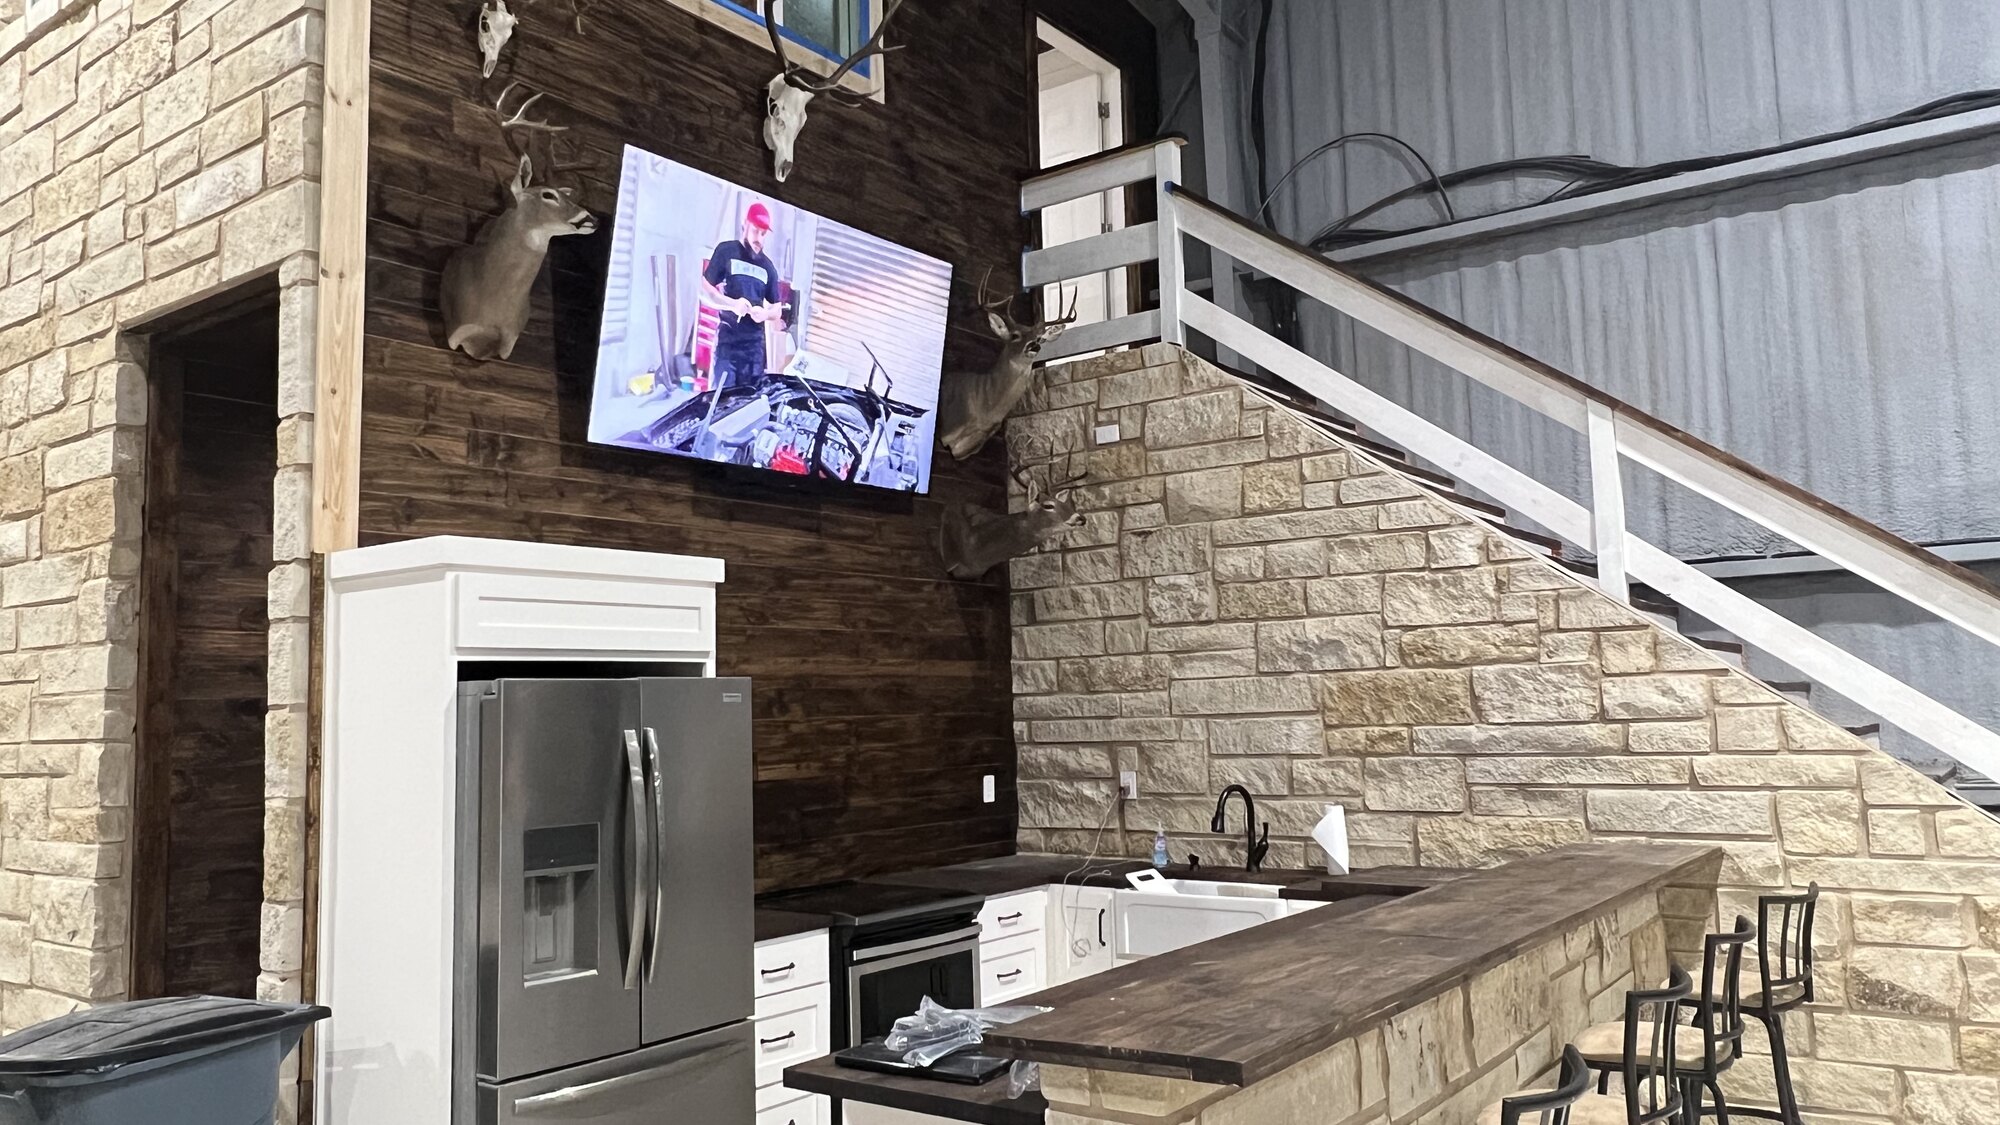
Custom barndominiums built to a true custom-home standard
A barndominium is a steel or post-frame building with a finished home inside, often paired with a shop, garage, or storage area under the same roof. Iron C Construction is a barndominium builder in the Texas Hill Country, combining the efficient shell of a metal building with interiors finished to the same level as a stick-built custom home. The result is a durable, flexible property with room to live, work, and store equipment under one roof.
Founded in Wimberley in 2020 by Robert Castro, Iron C Construction approaches each barndominium the way it approaches any high-end residence: one accountable local team, transparent pricing, and craftsmanship that holds up over decades. The frame may be industrial, but the living space is built as a real home.
Barndominiums for Texas Hill Country acreage
Barndominiums have become a signature Hill Country product, and for good reason. A steel or post-frame system spans wide open areas without the interior support walls a conventional home needs, so a great room, a tall garage bay, and a private wing can sit under one continuous roofline. The shell also dries in quickly, which helps on rural Central Texas sites where weather and access set the pace. Demand keeps spreading east as well, where the acreage that drives our custom home work around New Braunfels pairs naturally with the barndominium format.
We design each project around the land and the way you plan to use it. A working ranch barndominium with a full equipment shop has very different priorities than a weekend retreat with a guest suite, so we plan the layout, rooflines, and finishes together and the building reads as one intentional home rather than a shop with rooms tacked on. This work connects directly to our broader custom home building capability, so your barndominium gets the same design attention as a ground-up residence.
Steel frame or post-frame
Most barndominiums start with one of two structural systems, and the choice affects the foundation, the budget, and long-term upkeep.
- Steel frame. Steel columns and rafters bolt to a concrete foundation and carry the metal wall and roof panels. Steel will not rot or feed termites, and it spans wide shop bays without interior posts.
- Post-frame. Wood columns spaced along the walls carry the roof trusses, and the wood framing is simple to finish on the inside. On shallow limestone, burying posts means drilling rock, so the columns are often anchored to the slab or to piers instead.
Either way, the shell is only part of the house. Insulation that keeps condensation off the underside of a metal roof, a well-built slab, and good drainage decide how the building performs for decades. We weigh both systems against your plan, your site, and your budget before anything is ordered.
Designing the layout around how you live
Because the frame carries the roof on the outside walls rather than on interior walls, a barndominium gives you real freedom to shape the floor plan. Layouts we build commonly include:
- A single connected wing where living, kitchen, and bedrooms share one quiet zone, kept separate from the shop by insulated walls.
- A split plan with a private primary suite on one end and guest rooms on the other, anchored by the great room and kitchen.
- A loft or second story over part of the footprint for a media room, office, or bunk room.
- Covered porches and large openings that take advantage of the views the Hill Country is known for.
Finished living space and shop space
Iron C Construction finishes the living areas to a true custom-home level while keeping the working spaces rugged and practical. The living quarters get custom kitchens, real flooring, full insulation, and the trim, lighting, and built-ins you would expect in any high-end home. The shop or garage bays are sized for trucks, trailers, or a home workshop, with tall doors and the electrical and plumbing rough-ins a working space needs, and storage for ranch gear and mechanical systems stays separate from the rooms you live in.
Because the living quarters and the shop are built as one project by one crew, the transitions between them are planned, which keeps dust and noise from the working side out of the spaces you relax in. If you would rather keep the shop in its own building, we also build standalone shops and accessory structures that match the main home.
Building a barndominium on your land
Most Hill Country barndominiums are built on acreage the owner already holds, and that changes how a project starts. Before the frame goes up, the site has to be assessed for access, drainage, rock, utilities, and the right building footprint. Iron C Construction handles this groundwork as part of the same accountable process.
The limestone common across the region affects foundation work and the cost of trenching for water and power. Slope and drainage decide where the slab should sit and how the driveway reaches it. Most rural parcels need a private well and an on-site septic system, and where rock sits close to the surface, Texas rules often call for an aerobic or other advanced system instead of a simple drainfield. That system has to fit around the slab, the shop apron, and the well, so we lay it out before the design is final. The ridges around Canyon Lake show every one of these conditions at once, trading flat ground for slope, rock, and a view.
If you own a parcel and want to understand what it will take to build a barndominium on it, our build on your lot service walks through site evaluation, utilities, permitting, and budgeting before design is finalized.
What a barndominium costs to build
People often hear that a barndominium is automatically cheaper than a conventional home. The honest answer is more nuanced. A steel or post-frame shell can save money on framing and roofing compared to a stick-built house of the same footprint, but the shell is only one part of the budget. For context, the National Association of Home Builders put the median cost of a contractor-built custom home at about $166 per square foot in 2024, not counting land. A barndominium finished to that same standard does not automatically land far below it, because the finishes and the site work cost the same either way. For a side-by-side look at cost, financing, and county rules, see our barndominium or custom home comparison for Hays County acreage.
On a Hill Country build, barndominium cost comes down to four things:
- Living space versus shop space. Finished living area costs far more per square foot than an insulated shop bay, so the split between them shapes the total.
- Interior finish level. Cabinetry, flooring, stone, beams, and fixtures move the price more than the frame does.
- Site work. Rock excavation, a long driveway, a well, an advanced septic system, and power run in from the road.
- Frame and envelope. Steel or post-frame, roof pitch, door sizes, and the type of insulation.
Iron C Construction puts all of this in front of you early. We break out the shell, the interior finishes, and the site work as separate line items, so you see exactly where your money is going, with no vague allowances that balloon later.
Financing, appraisal, and property taxes
Financing is the part that surprises people most. Some lenders are cautious with barndominiums because appraisers may find few comparable sales nearby, and a building that reads as a metal shop on paper can be hard to value. Lenders that make rural construction loans tend to know the format better. A full set of construction drawings and a budget that separates the living space from the shop give the lender and the appraiser what they need to value the property as a home.
Once it is finished, a barndominium in Texas is taxed like any other house. The county appraisal district sets its value, and if it is your primary residence, you can apply to that appraisal district for the residence homestead exemption.
Related custom home services
A barndominium often connects to other work we build across the Hill Country:
- Custom home building for ground-up residential construction.
- Build on your lot for site evaluation and construction on land you own.
- Shops and accessory structures for standalone working buildings that match the home.
- Guest houses and casitas for additional living space on the property.
Start your Hill Country barndominium
Whether you want a working ranch barndominium with a full shop or a refined weekend home with the comfort of a custom build, Iron C Construction brings one accountable team to the project from first site visit to final walkthrough. Request a consultation to start planning your custom barndominium in Wimberley and the greater Texas Hill Country.