
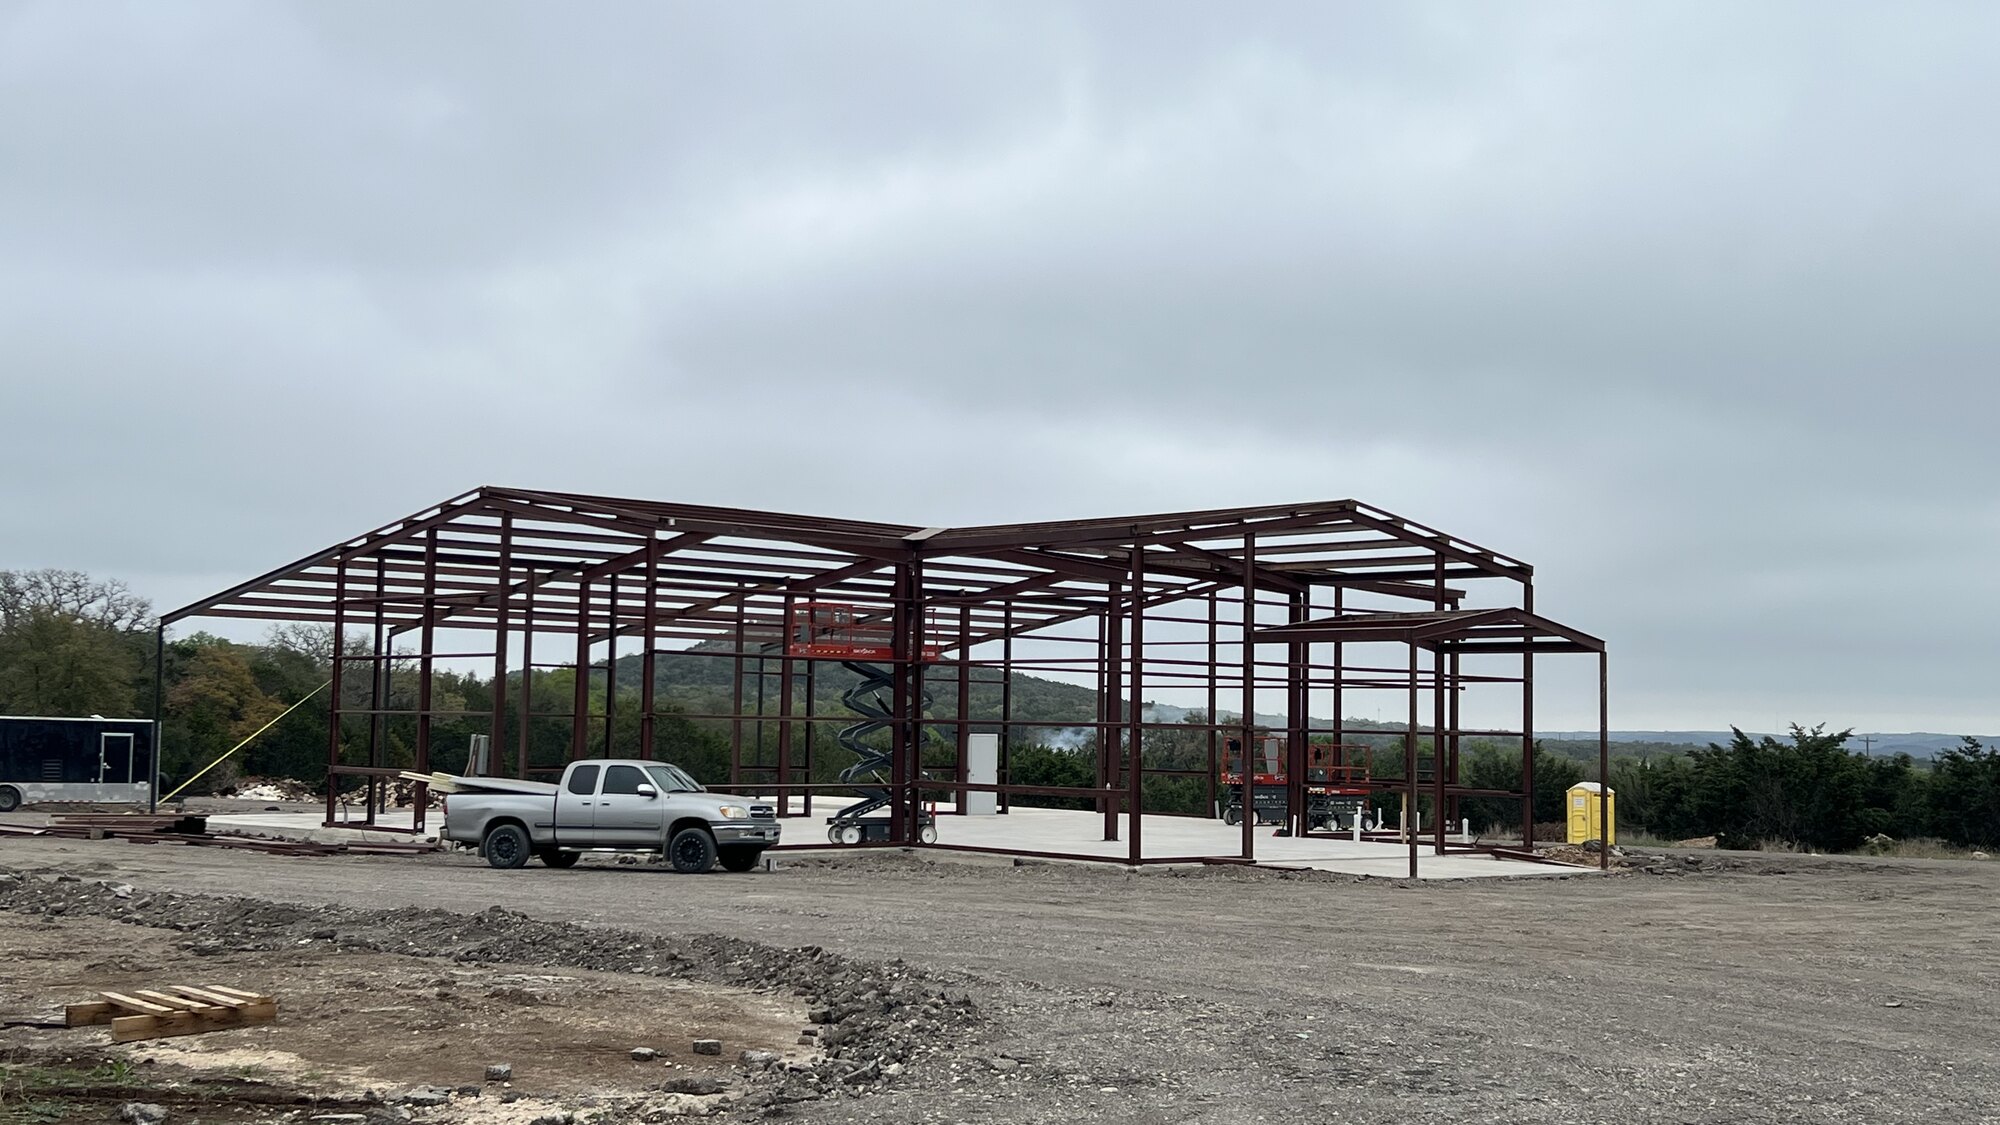
Warehouse and industrial construction in Central Texas
Iron C Construction builds warehouse and industrial construction projects across Greater Austin and the Central Texas Hill Country, from straightforward storage buildings to distribution centers and light industrial facilities. As the region around Wimberley keeps growing, businesses need space that can hold heavy product, support real workflows, and stand up to years of demanding use. We design and build these structures the right way, with honest communication and the craftsmanship our clients expect from a single accountable local team.
Whether you are adding a distribution hub, expanding a manufacturing footprint, or replacing an undersized storage building, the goal is the same: a durable, code-compliant structure that fits how your operation actually runs. We handle the build from early planning through final completion, and we keep you informed at every stage so there are no surprises.
Industrial buildings are unforgiving of shortcuts. An undersized slab, a poorly placed dock, or a foundation that ignores the local soil will cost you for the life of the building. We approach every project as a long-term asset, which means we plan carefully, build to last, and stand behind the work. That commitment to doing things the right way is the reason owners and developers across the region keep us on their projects.
Warehouse and industrial buildings for Central Texas
Central Texas has its own demands. Expansive clay soils, summer heat, and the loads that come with industrial use all shape how a warehouse should be engineered and built. A building that works in one region can fail in another if the foundation, framing, and drainage are not matched to local conditions. We build for this place specifically, which means foundations sized for the soil, clear-span structures that hold up under industrial loads, and details that account for Hill Country weather.
Iron C Construction works with property developers, commercial owners, and operators who need a partner that understands both the construction and the realities of running a facility. We coordinate the trades, manage the schedule, and keep the project transparent from the first conversation to the day you move equipment in. The Interstate 35 corridor carries most of that demand, which is why a construction company serving New Braunfels spends so much of its time on warehouse and distribution space. The distribution parks around San Marcos and the flex buildings going up through Buda and Kyle tell the same story.
What we build
Our warehouse and industrial construction work covers a wide range of building types and uses. Common projects include:
- Warehouses and storage facilities for inventory, equipment, and bulk product, sized for the racking and forklift traffic your operation needs.
- Distribution and fulfillment buildings with the dock access, staging room, and circulation that keep product moving.
- Light industrial and manufacturing space engineered for production equipment, utility-heavy processes, and the loads they put on a slab.
- Combination warehouse and office buildings that pair high-bay storage with finished, climate-controlled work areas under one roof.
Every project starts with how you intend to use the space. Ceiling height, door placement, floor strength, and bay spacing all flow from that, and getting those decisions right early is what keeps a building useful for the long run. A storage warehouse and a light manufacturing plant may look similar from the road, but the floor loads, the power requirements, and the ventilation behind the walls are very different. We take the time to understand your operation before we design the building around it.
We also plan for where your business is headed, not just where it is today. If you expect to add racking, bring in heavier equipment, or expand the footprint later, we account for that in the structure and the site layout now so you are not rebuilding in a few years.
Engineering and site coordination
Industrial buildings carry serious loads, both from the structure itself and from everything inside it. Heavy racking, machinery, vehicle traffic, and stored product all push on the foundation and frame. We engineer for those loads from the start, with slab designs rated for the weight and traffic each space will see and structural systems that deliver the clear, column-free floor area most industrial layouts depend on.
Site work matters just as much as the building. Before the slab goes in, we coordinate grading, drainage, and the utility connections that an industrial site requires, including power capacity, water, and any specialized service your equipment needs. Truck access, turning radius, and dock height get planned around your fleet and your suppliers, not added as an afterthought. Pulling the structural engineering and the site coordination together under one builder keeps the foundation, the utilities, and the access points working as a single system.
We also manage permitting and inspections through the relevant county and municipal authorities across Hays, Travis, Comal, and the surrounding counties, so the building meets code and stays on schedule. Industrial projects often carry added requirements around fire suppression, occupancy classification, and environmental review, and we handle that paperwork so it does not stall the build. Because we coordinate the structural, civil, and trade work ourselves, the schedule stays under one roof and the trades are not waiting on each other.
Adding office and support space
Most warehouse and industrial buildings need more than open storage. Offices, breakrooms, restrooms, and customer-facing areas usually share the same structure, and combining them well takes planning. We build finished, climate-controlled office and support space directly into the warehouse shell, with the insulation, separation, and mechanical systems each area requires.
That might mean a clean front office for staff and visitors, a parts counter, or conditioned space for sensitive equipment, all tied into the larger building. The key is treating the finished areas and the industrial areas as one project so the transitions, the utilities, and the workflow between them are handled correctly. Done right, your team moves between shipping, production, and the office without the building getting in the way, and the finished spaces feel like a deliberate part of the facility rather than an afterthought bolted onto a warehouse.
Related commercial services
Warehouse and industrial work is one part of our broader commercial construction capabilities. Depending on your project, these related services may be a better fit or a natural complement:
- Metal buildings for cost-effective, durable steel-frame warehouses and shops.
- Office and professional space construction for standalone or attached finished work areas.
If you are weighing options, we are glad to talk through which approach makes the most sense for your site, your budget, and how you plan to use the space. Many warehouse projects combine a steel-frame shell with finished interior areas, and bringing all of that work to one builder keeps the design consistent and the responsibility clear.
Build with a team that does it right
A warehouse or industrial facility is a long-term investment in how your business runs. Iron C Construction brings the engineering, site coordination, and finish work together under one local team, so you have a single point of accountability from planning through completion. We keep the process transparent and the craftsmanship consistent, because that is how we believe construction should be done. Contact Iron C Construction to discuss your warehouse or industrial construction project in Greater Austin and the Central Texas Hill Country.