
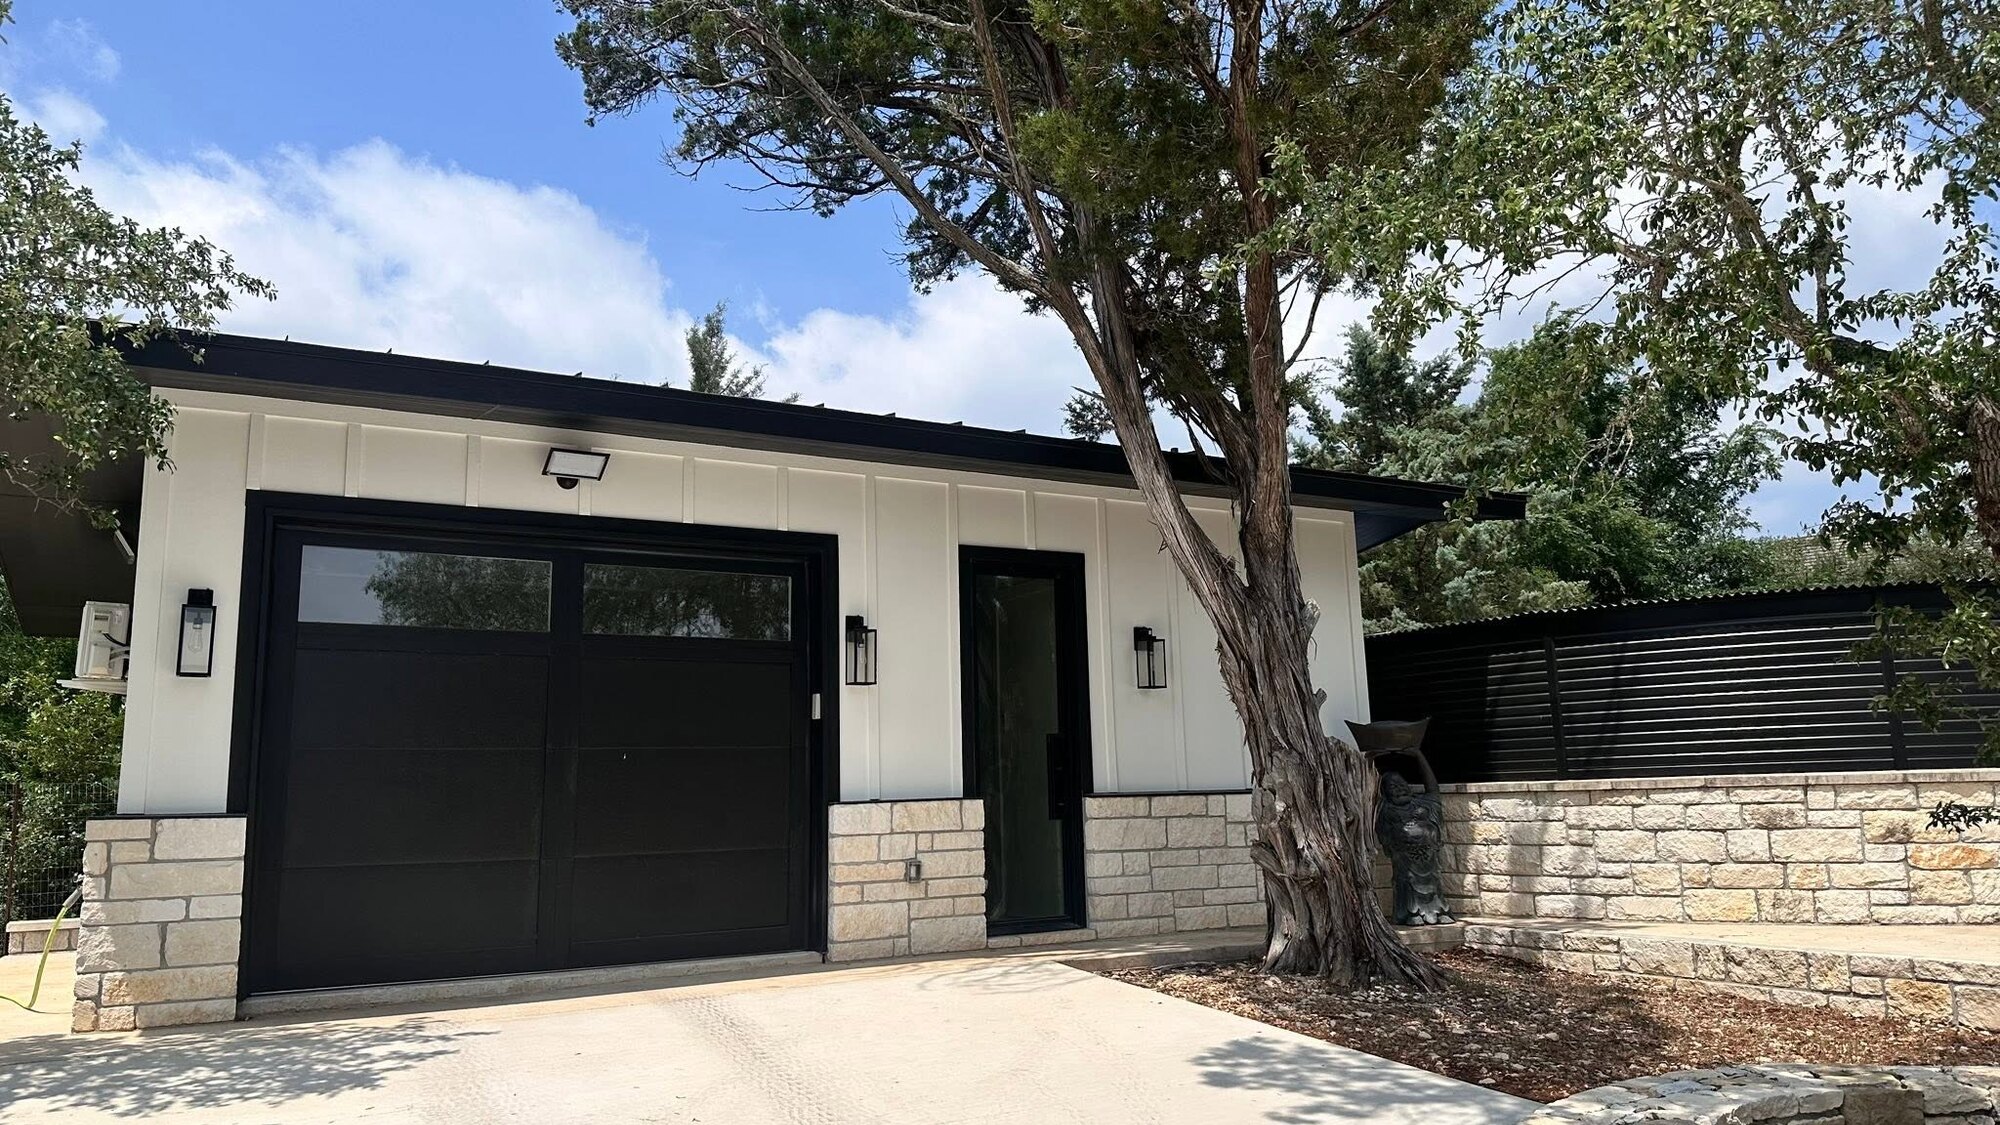
Guest houses and casitas in the Texas Hill Country
A second living space adds room for family, income, and flexibility without forcing you to sell and move. As a custom home building company based in Wimberley, Iron C Construction designs and builds guest houses and casitas across Greater Austin and the Central Texas Hill Country. Whether you call it a guest house, a casita, or a backyard cottage, the goal is the same: a comfortable, fully functional structure that fits your property, your budget, and your long-term plans.
The two terms describe closely related spaces. Both are detached buildings with at least a bedroom and a bathroom, and most include a kitchenette or a full kitchen. A casita tends to be the smaller, single-room or studio version, often styled to feel like a private retreat. A guest house usually carries a bit more square footage, sometimes with a separate living area or a second bedroom. The right choice depends on how you plan to use the space, how many people it needs to serve, and what your site and local rules allow.
Custom guest houses and casitas for the Hill Country
Every property in the Hill Country is different. Lot slope, tree cover, setbacks, water service, and the look of your main home all shape what a second structure should be. As a casita builder that works custom rather than from a fixed catalog, Iron C Construction starts with your site and your goals. We help you decide on size, layout, and finishes, then build the structure to last in the Central Texas climate, with materials chosen for the heat, the wind, and the limestone soils common across the region.
Because we manage the project as one accountable local team, you work with the same people from the first walkthrough to final completion. That keeps decisions clear and the budget transparent, which matters when you are adding a building that has to coordinate with an existing home, an established yard, and the utilities already on site. We map out the sequence, the milestones, and the costs before the work begins, so there are no surprises once the foundation goes in.
Ways to use the space
A well-built casita earns its place in several ways, and many owners use it for more than one purpose over the years. Common uses include:
- Family living. A private suite for aging parents, adult children, or visiting relatives who want their own space close to home but still on the property.
- Guest accommodations. A dedicated place for friends and family to stay without crowding the main house during holidays and long visits.
- Short and long term rental. An income unit you can offer for nightly stays or lease to a longer-term tenant, where local rules allow it.
- Work and hobby space. A quiet home office, art studio, or retreat separated from the noise and traffic of the main household.
Because the use shapes the design, it helps to know your primary intent early. A nightly rental, for example, has different layout, durability, access, and privacy needs than a guest suite used a few weekends a year. If income is the goal, work through the rental income math for a Central Texas casita before you settle on a size. We design with the most demanding use in mind so the space still works well if your plans change later. Where you build shapes the answer too. In commuter towns like Buda and nearby Kyle, the multigenerational suite leads, while acreage properties lean toward rentals and studios.
Layouts that fit the property
The footprint of a guest house or casita is a balance between how much space you want inside and how much of the lot you want to keep open. A compact studio layout combines sleeping, living, and a kitchenette in one bright room, which keeps the cost down and the structure easy to place. A one-bedroom layout separates the sleeping area from the living space and works well for longer stays or rentals. A larger guest house can add a second bedroom, a full kitchen, a covered porch, or a dedicated entry that gives renters and guests their own sense of arrival.
Placement matters as much as the floor plan. We look at sight lines from the main home, sun exposure, driveway and parking access, and the natural grade of the lot so the casita feels intentional rather than squeezed in. On wooded Hill Country properties, we work around mature trees and protected root zones wherever possible to keep the character of the land intact.
Matching your main home
A detached structure looks best when it reads as part of the same property rather than an afterthought. We match the casita to your main home through rooflines, exterior materials, window styles, and trim details so the two buildings feel like one cohesive design. Inside, we can carry through the same flooring, cabinetry, and fixtures, or intentionally give the guest house its own character if you prefer a distinct retreat feel.
This is one area where working with a builder who handles full custom home building pays off. We understand how to align proportions, materials, and finishes across structures so the addition raises the value and curb appeal of the whole property instead of competing with the home you already love.
Utilities for a detached casita
A detached building is a small home of its own, so it needs its own infrastructure. Planning these systems early keeps the project on schedule and on budget. Key items include:
- Foundation. A slab or pier-and-beam foundation sized for the structure and the soil conditions on your lot, engineered for the expansive clays and rock often found in the Hill Country.
- Power. Electrical service run from the main panel or a dedicated subpanel, with proper trenching and code-compliant connections sized for the appliances and HVAC the unit will carry.
- Water. Supply lines from your well or municipal connection, sized for the fixtures in the unit, with attention to pressure and run length from the source.
- Septic or sewer. Either a connection to your existing system, a system expansion, or a separate septic field, depending on capacity and jurisdiction.
On rural Hill Country lots, septic capacity and water service often drive the feasibility of a second structure, so we evaluate them up front. An existing septic system is permitted for a set number of bedrooms, and adding habitable space can push it past that limit, which may require a larger field or a new system entirely. We coordinate the soil evaluation, the system design, and the permits so the infrastructure is sized correctly the first time. We build to the standards the intended use and the local jurisdiction require, and we manage the inspections that come with adding habitable space to your property.
Rental considerations
If income is part of the plan, a few details deserve attention before design begins. Local jurisdictions across Greater Austin and the Hill Country treat short-term rentals differently, and some areas require registration, permits, or limits on nightly stays. Demand varies by place as well: around Driftwood, wedding venues and wineries fill weekends for much of the year, while a casita in a commuter town leans toward longer stays. A rental unit also benefits from a separate entrance, durable and easy-to-clean finishes, dedicated parking, and clear privacy from the main home. We design these features in from the start so the space is comfortable for guests and practical for you to manage, while keeping the structure compliant with the rules that apply to your address.
Related custom home services
A guest house or casita often pairs with other work on the same property. Explore related options:
- Home additions when you want to expand the main house instead of building separately.
- Garages and accessory structures for shops, storage, and detached parking that match the property.
- Build on your lot if you are planning a full custom home on land you already own.
Plan your guest house or casita
If you are weighing a second living space on your property, the best first step is a conversation about your site, your goals, and your budget. Iron C Construction brings honest guidance and reliable craftsmanship to every project across Greater Austin and the Central Texas Hill Country. Request a consultation and we will help you turn the idea into a clear, buildable plan.