
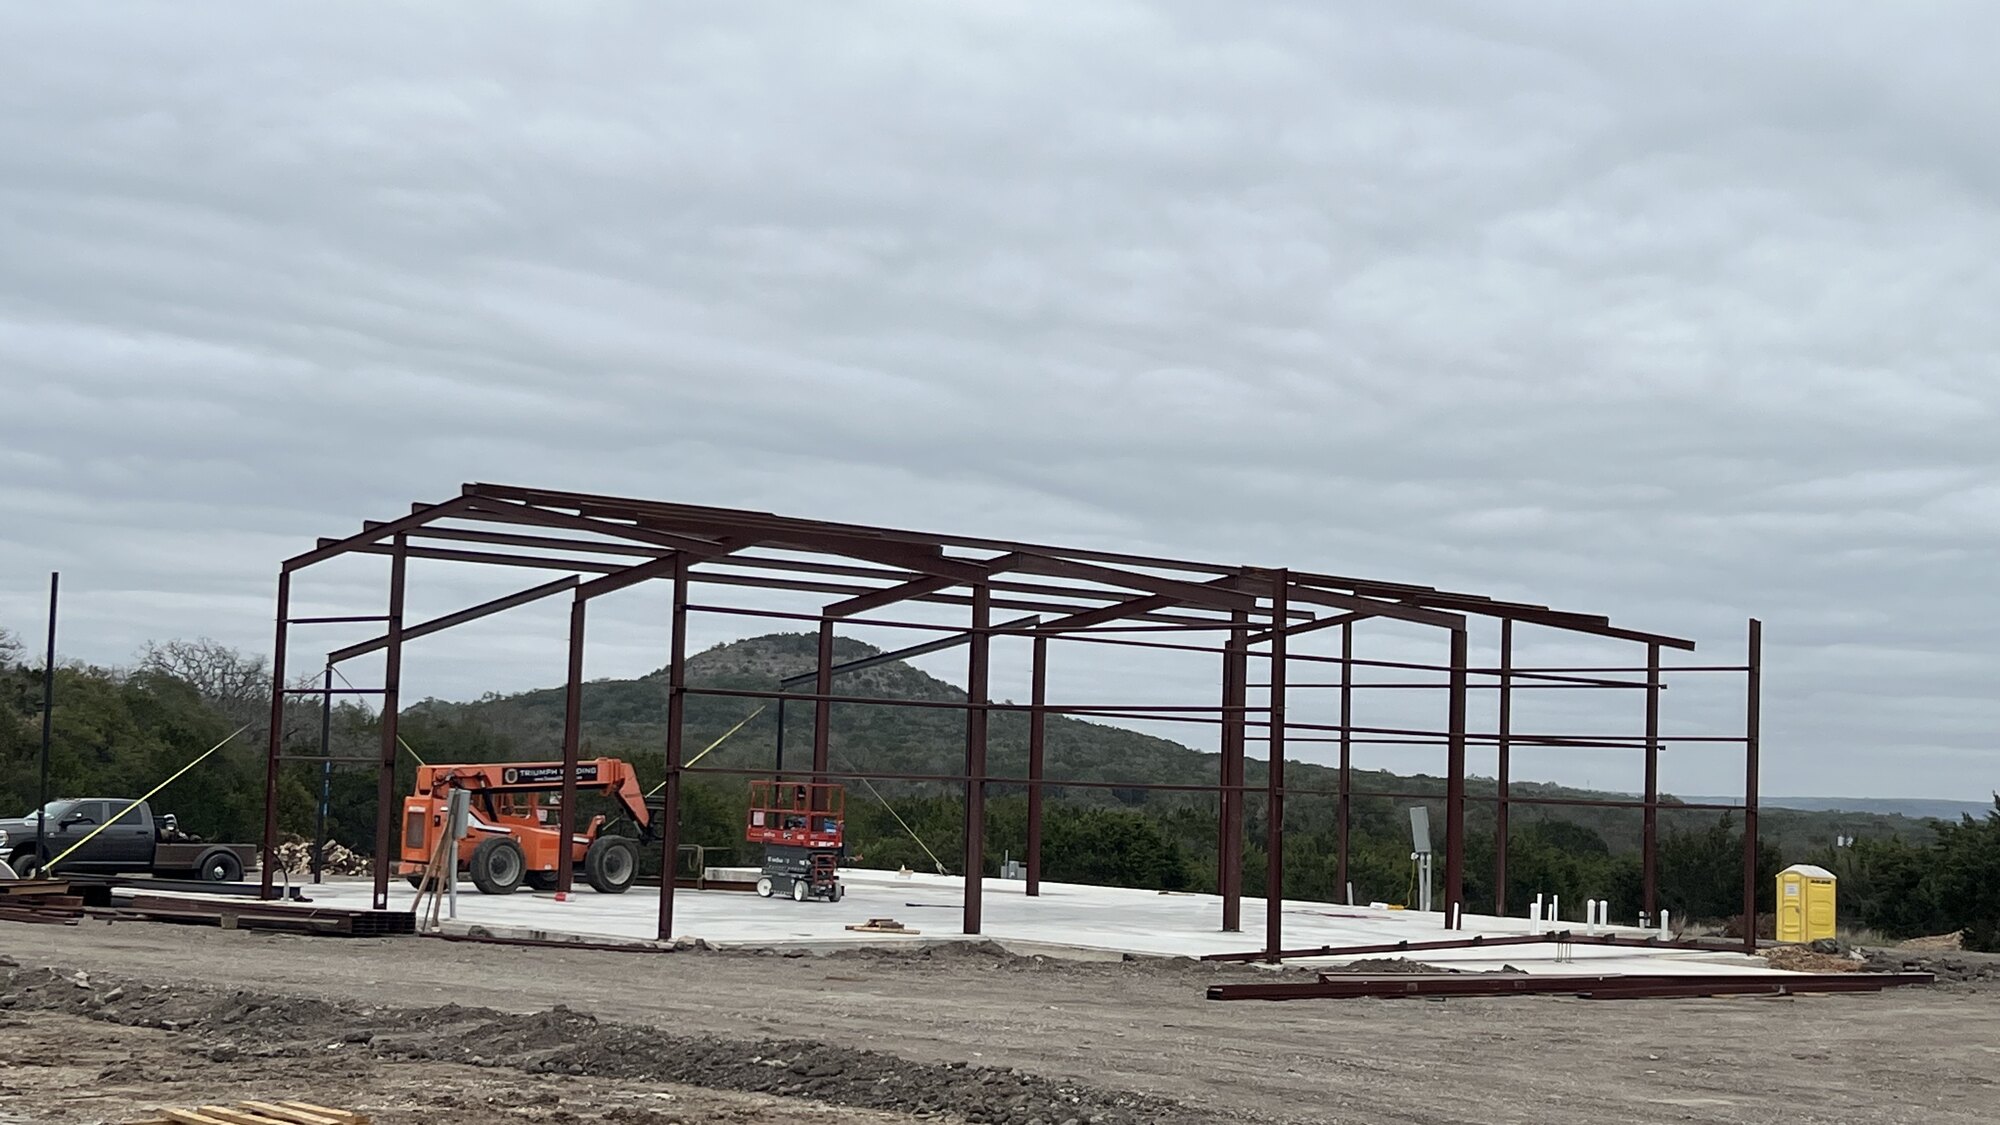
Office construction for Central Texas businesses
Office construction in Austin, TX asks for more than four walls and a roof. Your space has to support how your team works, how clients experience your business, and how your operation grows over the next decade. Iron C Construction builds ground-up offices and completes interior finish-outs across Greater Austin and the Central Texas Hill Country, handling the structural work, the systems, and the finish details that turn an empty shell into a working professional environment. Whether you are a medical group opening a new clinic, a law firm taking a floor in a multi-tenant building, or a growing company that needs a headquarters of its own, we manage the full project as one accountable local general contractor.
We have built our reputation on craftsmanship, transparency, and clear communication. You get honest timelines, real cost visibility, and a single point of contact who knows your project from the first site visit through final inspection.
Professional space across Greater Austin
The Central Texas market moves fast, and professional space has to keep pace. Businesses need offices that meet current code, support modern technology, and present well to the clients who walk through the door. Iron C Construction works throughout Hays, Travis, Williamson, Comal, Blanco, and the surrounding counties, from commercial construction in Austin to the Hill Country communities around Wimberley. Law and financial firms cluster along Bee Caves Road in West Lake Hills, and their suites turn over between tenants far more often than they get built new. Farther out the lake, the medical cluster growing around the Lakeway hospital keeps a construction company busy in Lakeway with clinic and professional suites.
Because we are a local builder, we understand the permitting, inspection, and contractor landscape here. In the City of Austin, commercial permits run through the Development Services Department, and plan review comments can add weeks when drawings go in incomplete. We submit clean drawings, respond to comments quickly, and line up trusted trade partners so your project keeps moving. That local footing matters most when a delayed certificate of occupancy means weeks of lost rent or revenue.
Office projects we build
Office and professional space projects cover a wide range, and Iron C Construction handles the full spectrum, from raw ground to move-in ready. Our work in this category includes:
- Ground-up office buildings built from foundation to finish, sized for single-tenant headquarters or multi-tenant lease space
- Interior finish-outs that complete a developer shell or convert existing square footage into functional office space
- Professional suites for accounting, legal, financial, and consulting practices that need polished client-facing space
- Mixed professional environments that combine private offices, open areas, conference rooms, and reception
Every project includes the systems that make a space usable: electrical and data infrastructure, HVAC sized for occupancy, ADA-compliant access and restrooms, durable commercial finishes, and the lighting and acoustics that make an office comfortable all day. We also plan the site around real use: parking counts, accessible routes, and how staff and clients move from the parking lot to reception.
Ground-up offices vs interior finish-outs
The two most common paths to professional space call for different planning, and Iron C Construction handles both. A ground-up office gives you full control: site preparation, foundation, structural frame, exterior envelope, and every interior system are built to your specifications. It takes longer and carries more up-front coordination, but you get a building shaped entirely around how your business operates, with room to grow built in from the start.
An interior finish-out works inside an existing structure, whether that is a developer-built shell, a vacant suite, or space your business already occupies. The structure is set, so the focus shifts to partitions, systems, and finishes. Finish-outs usually move faster and cost less than new buildings, which makes them a strong fit for firms leasing space or expanding into an adjacent suite. We help owners weigh the trade-offs honestly, because the right path depends on your timeline, your budget, and whether you plan to own or lease.
Medical and specialized professional space
Some professional environments carry requirements that a standard office does not. Medical and dental practices, for example, need plumbing and gas runs to operatories, lead shielding for imaging rooms, specialized ventilation, and sanitary surfaces that hold up to constant cleaning. Iron C Construction builds these specialized spaces to the standards your practice and your inspectors demand.
We have the experience to coordinate the trades that medical and dental projects require, including specialized mechanical, plumbing, and electrical scopes, and we follow the layouts your equipment vendors and consultants provide. We pay close attention to infection-control considerations during the job, sequencing the trades to protect finished areas and keep the site clean.
Beyond healthcare, we build for other specialized professional uses that need more than a basic fit-out, including veterinary clinics, therapy and wellness practices, and labs or technical offices that depend on precise environmental controls. If your use comes with specific code or equipment requirements, we plan for them from the start rather than discovering them mid-build. Specialized projects we are equipped to handle include:
- Medical and dental clinics with operatory plumbing, medical gas, imaging shielding, and clinical-grade ventilation
- Veterinary and animal care facilities with durable, sanitizable surfaces and dedicated kennel or treatment areas
- Therapy, counseling, and wellness offices built for privacy, sound control, and a calming patient experience
- Technical and lab spaces that need controlled power, data density, and precise environmental conditions
These projects reward a builder who plans ahead. The equipment, code requirements, and inspections that come with specialized space are far cheaper to accommodate during framing and rough-in than to retrofit later, and we sequence the trades accordingly.
Layout and design coordination
A professional space succeeds or fails on its floor plan. Iron C Construction works closely with your architect, designer, and any specialty consultants to make sure the design on paper translates cleanly into the space you actually get. When you do not have a design partner yet, we can help guide early layout decisions and connect you with the right professionals.
Our coordination covers the details that drive both function and cost: traffic flow between reception, private offices, and shared areas; placement of mechanical and electrical systems so they support the layout instead of fighting it; and material choices that match your budget and your brand. We flag conflicts between disciplines early, when they are still inexpensive to solve, rather than letting them surface during framing or rough-in.
This coordination is part of how we keep professional projects transparent. You see the plan, you understand the choices behind it, and you know what each decision means for schedule and cost before we build it. That is the standard we hold on every job, and it is why owners across the region trust Iron C Construction with the spaces their businesses depend on.
Related commercial services
Office and professional space work is one part of our broader commercial services. If your project spans more than offices, these related services may fit:
- Commercial construction for ground-up and large-scale builds of every type
- Tenant finish-outs and build-outs that complete leased shell space for occupancy
- Retail and restaurant construction for customer-facing commercial spaces
- Commercial remodels and renovations that update or reconfigure existing buildings
Build your professional space with Iron C Construction
Your office should work as hard as your team does. Iron C Construction brings craftsmanship, transparency, and reliable execution to every professional project across Greater Austin and the Hill Country. Contact Iron C Construction to talk through your office or professional space project and get a clear, honest plan for bringing it to life.