
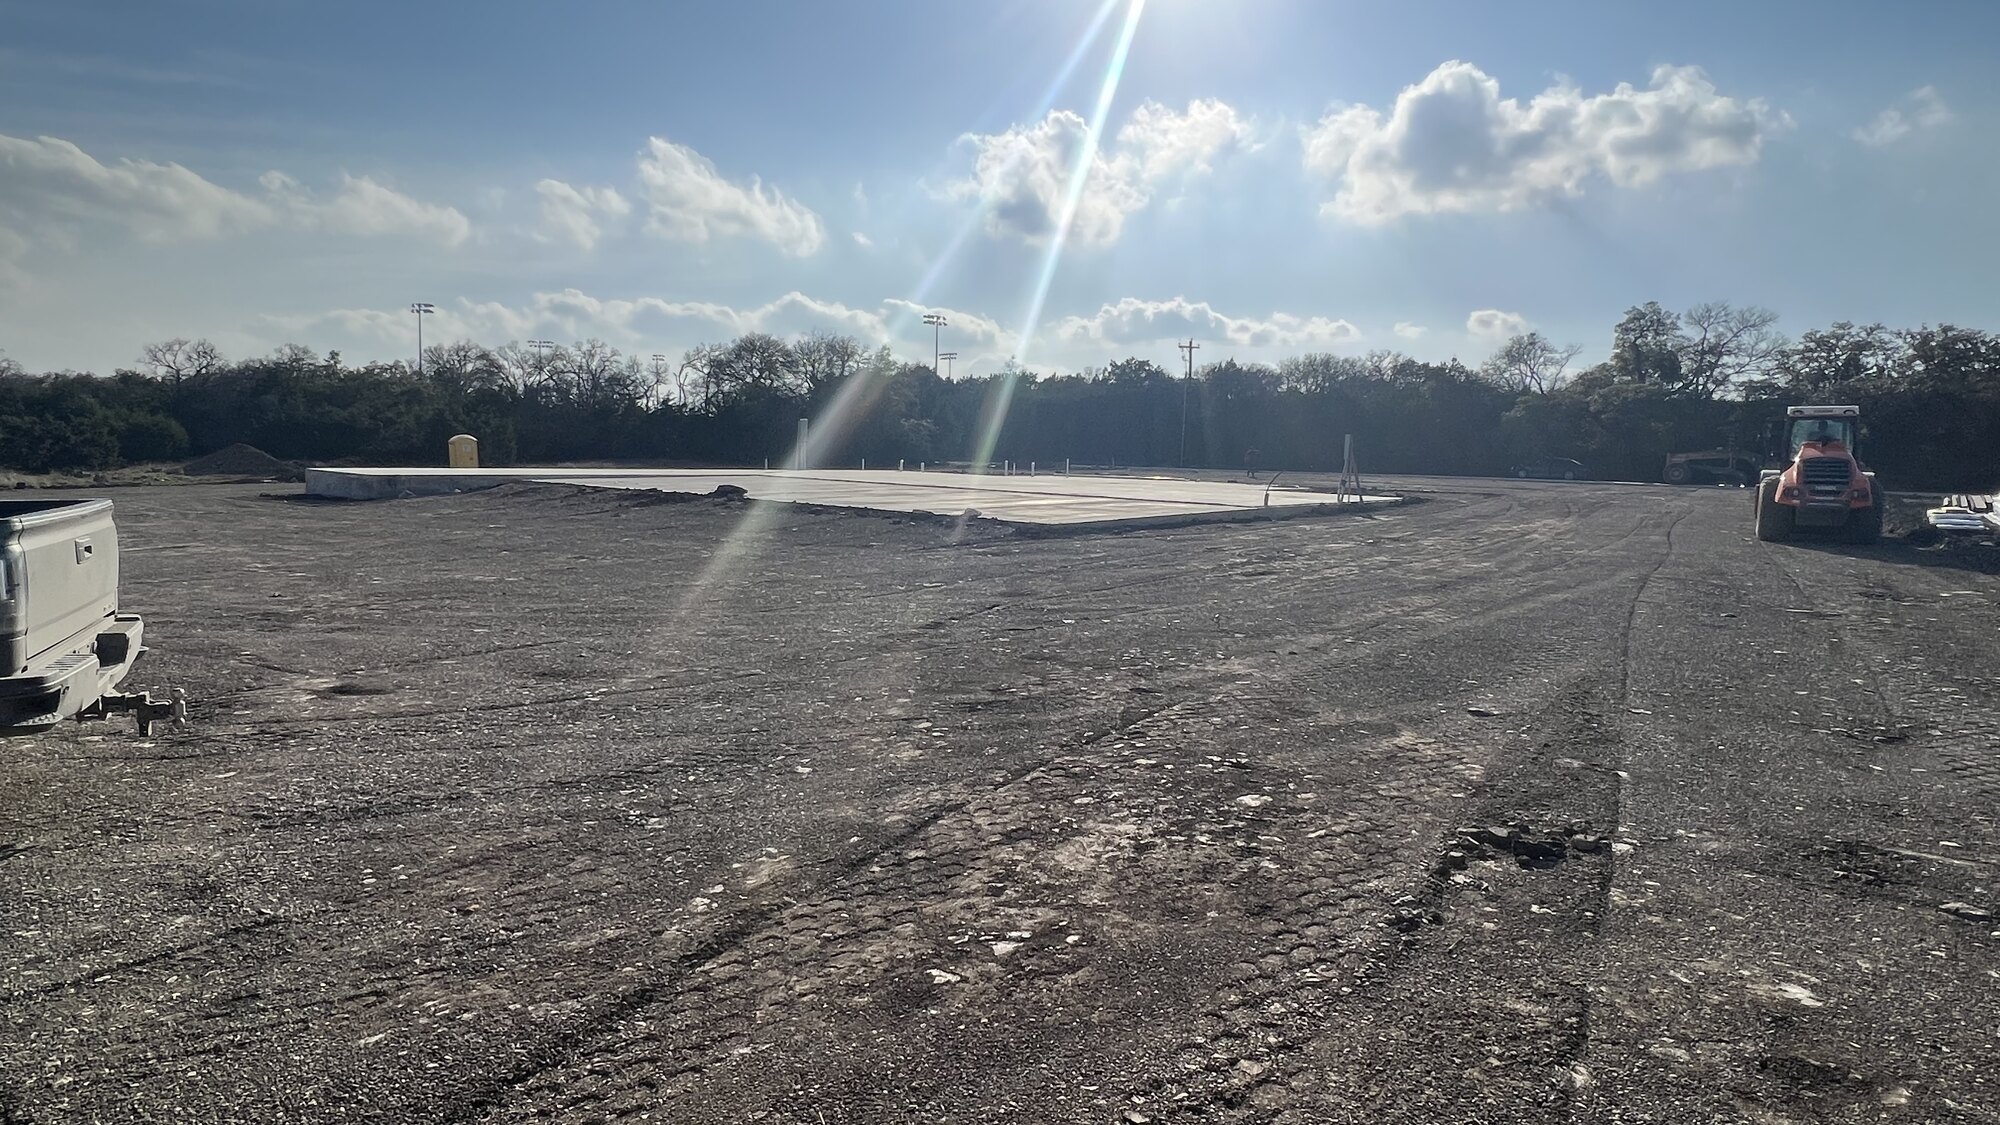
Construction staking and layout that keeps your build square, level, and on plan
Construction staking and layout is the step that turns a set of drawings into precise marks on the ground, so the foundation, walls, and structure land exactly where the plans say they should. At Iron C Construction, we use GPS and robotic equipment to transfer your design onto the site with tight, repeatable accuracy. When the layout is right, the slab pours square, the framing aligns, and the finished building matches the intent of the architect and the engineer. When it is off, even by inches, the cost shows up later in rework, change orders, and delays. We build across Greater Austin and the Central Texas Hill Country, and accurate layout is one of the quiet reasons our residential and commercial projects come together cleanly.
What construction staking is
Construction staking is the process of marking the physical positions of the things you are about to build. Working from your approved construction drawings and the site plan, we set stakes, hubs, and reference marks that tell the crew where to dig, form, and pour. Those marks define foundation corners, column lines, footing locations, slab edges, and the centerlines that the rest of the structure references.
The goal is to translate the design into the field without drift. A drawing might call for a wall a precise distance off a property line or a column at an exact grid intersection. Our job is to put a mark on the ground that the crew can trust, then verify it before concrete locks anything in place. We stake the building, not the boundary, and we tie our work to the control points and benchmarks established for the project so every elevation and offset stays consistent from start to finish.
How GPS and robotic layout reach that accuracy
Modern construction layout is far more precise than the tape measure and string line of years past. We work from the digital coordinates in your engineered plans and push them straight into the field with survey-grade tools. GPS positioning locates points across an open site quickly, and a robotic total station holds a tight tolerance when we need to set corners, gridlines, and elevations with no room for error.
That accuracy depends on discipline as much as equipment. Before we stake anything, we establish and check the project control points and benchmarks that everything else references. Every mark we set ties back to that control, so the slab edge, the column line, and the finish-floor elevation all share one consistent framework. We also re-occupy and re-check our control through the job, because a single shifted reference point can quietly throw off everything staked after it. The result is layout you can build on with confidence, from the first footing to the last panel. Steep ground adds its own layer of elevation control, which we cover in construction staking on a sloped lot.
Is staking the same as a land survey?
No. Construction staking and layout is not a land survey, and it does not determine, confirm, or move property boundaries. A property or boundary survey is a legal determination of where your land lines sit, and it is performed and certified by a licensed land surveyor. That is a different scope, a different credential, and a different document.
What we do is construction layout: we take the design and the project control already established for the site and lay out the building elements with GPS and robotic accuracy. We rely on the boundary information provided by the licensed surveyor and the engineered plans, then we stake the structure inside that framework. If your project needs a boundary survey, an as-built survey, or a recorded plat, that work belongs with a licensed land surveyor. We are happy to coordinate around their deliverables so the build proceeds on solid, verified information. Keeping that line clear protects you, because it makes sure the right professional certifies the right work and nothing important falls between the two scopes.
How accurate layout protects your build
Precise layout is cheap insurance. Concrete and steel are unforgiving, and a small error at staking becomes an expensive correction once the structure is up. Getting the marks right the first time keeps the schedule intact and keeps the budget honest. Accurate layout protects your build by preventing the rework that comes from a foundation poured out of position or framing that will not line up with the engineered design.
Here is what we typically stake and lay out on a project:
- Foundation corners and slab edges so the footprint matches the approved footprint exactly
- Column and grid lines so structural members land on their intended axis
- Footing and pier locations tied to the engineered loads and elevations
- Building offsets and elevations referenced to project control and finish-floor heights
As the build moves forward, layout keeps doing work past the foundation. We can set marks for the items that have to land in the right place long before they are visible, including:
- Anchor bolts and embeds so steel and connections seat where the structure expects them
- Plumbing and conduit penetrations so rough-ins clear the foundation cleanly
- Interior gridlines and wall layout so partitions and openings follow the floor plan
Because we verify each layout against the drawings before work proceeds, problems get caught on paper and in the dirt rather than in finished concrete. That is the difference between a clean pour and a costly redo, and it is why we treat verification as part of the layout, not an afterthought.
Residential and commercial layout
We provide construction staking and layout for both residential and commercial projects, and the discipline carries across the scale. On a custom home, accurate layout keeps the foundation square so the framing, rooflines, and finishes all fall into place. It also matters when you are building on raw acreage, where the site has no existing reference to work from and every mark has to be established with care. New subdivisions around Dripping Springs generate a steady run of exactly this work, where fresh pads and unbuilt streets leave nothing to measure from. Tight Austin infill is the opposite condition, and staking for a construction company in Austin often means placing a foundation just a few feet inside boundaries the licensed surveyor has already established.
On commercial and ground-up builds, the structural-axis alignment gets even more demanding. Column grids, multiple footing types, tilt-wall panels, and tight tolerances all depend on layout that holds true across a large footprint. A gridline that drifts a fraction over a long span can leave panels and connections fighting each other at erection. Our GPS and robotic workflow gives us the speed to stake a big site and the precision to keep every gridline honest. Whether the project is a single home or a full commercial structure, the same principle holds: lay it out right, verify it, and the rest of the build moves with fewer surprises.
Related services
Construction staking and layout works best alongside the rest of our pre-construction services. A few that connect directly:
- Pre-construction services that plan the project before anyone breaks ground
- Construction drawings and plans that our layout transfers to the field
- Build on your lot for clients building on land they already own
Ready to lay out your project the right way?
If you are planning a custom home or a commercial build anywhere in Greater Austin or the Central Texas Hill Country, accurate construction staking and layout is one of the smartest places to start. We will tie into your engineered plans and project control, stake the structure with GPS and robotic precision, and verify the work before the crew commits it to concrete. Contact Iron C Construction to talk through your project and get it laid out right from day one.