
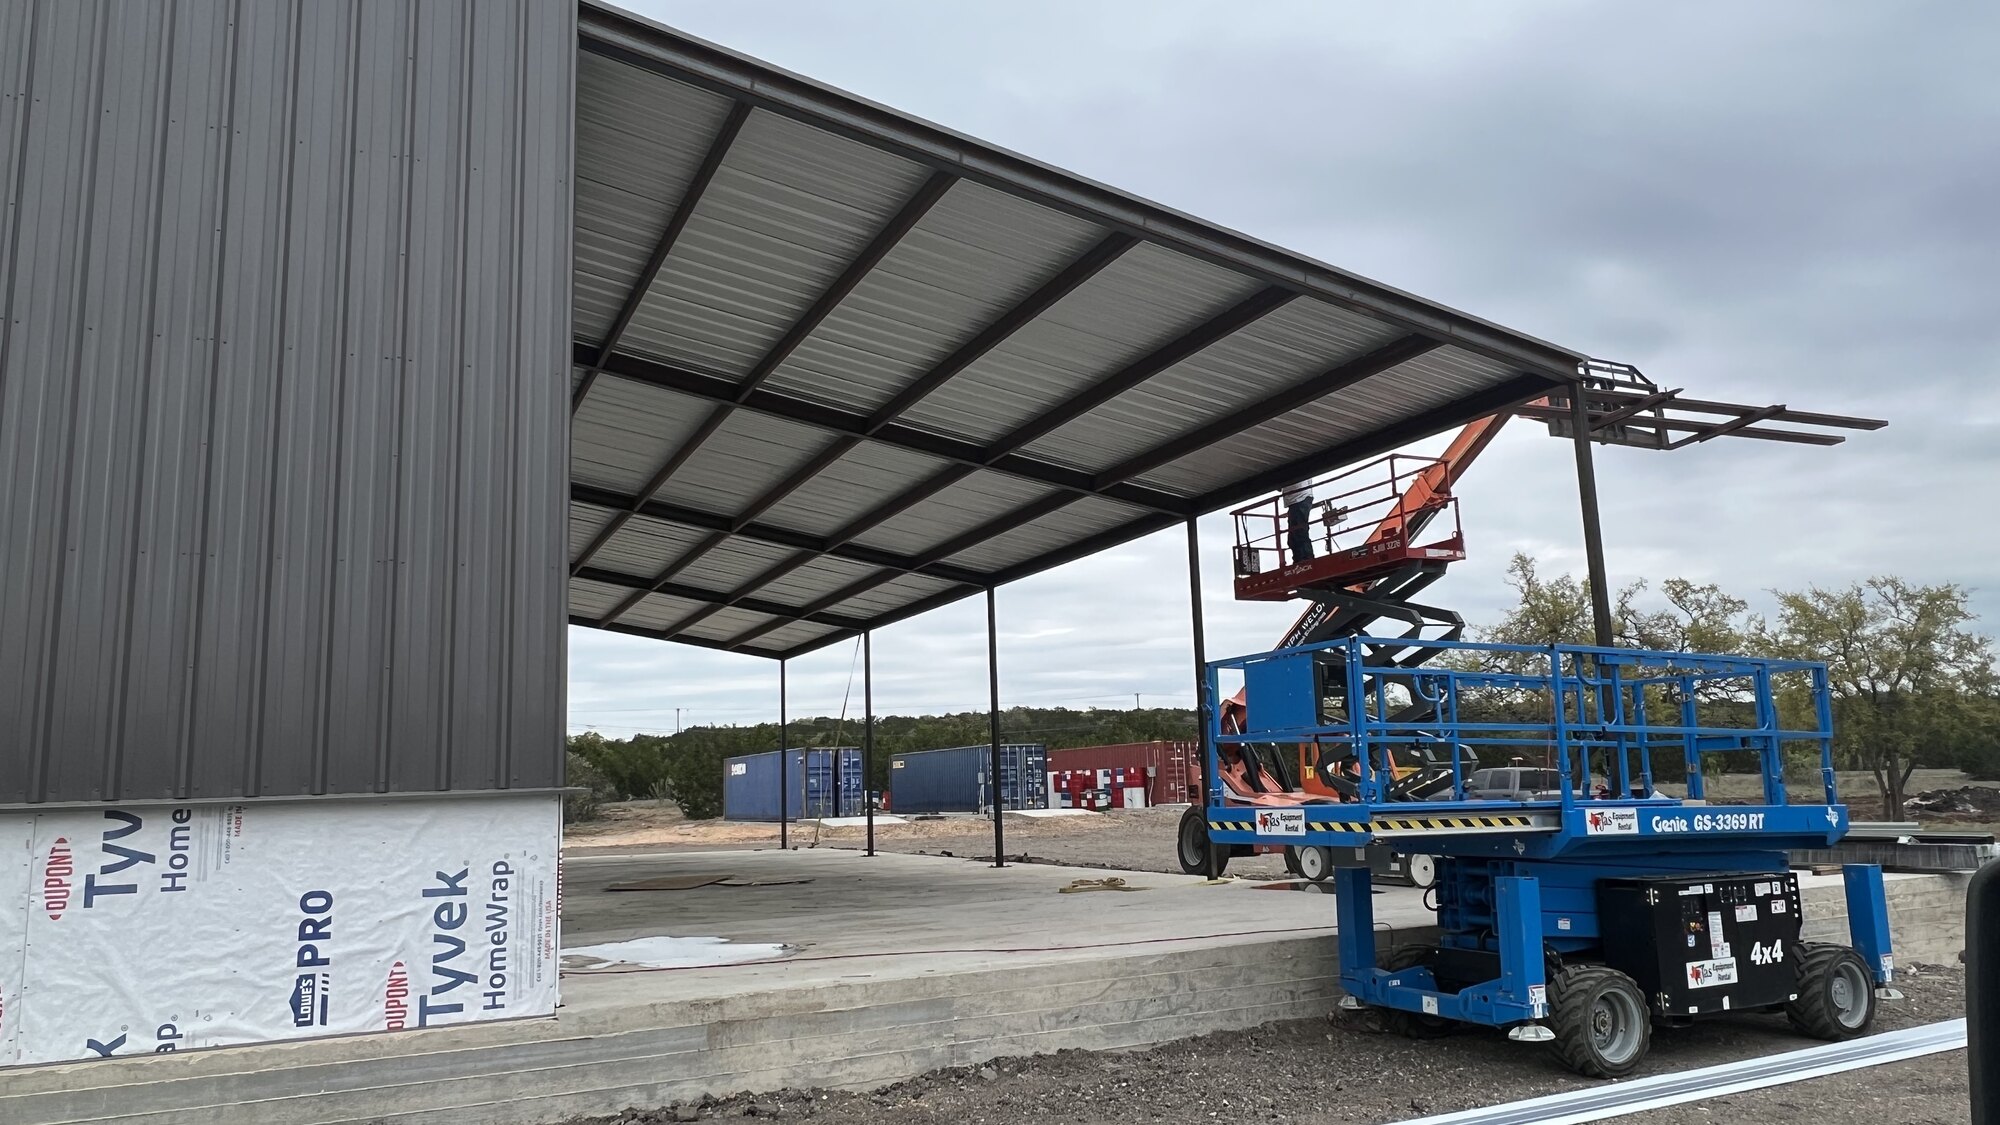
Commercial metal buildings built for how the Hill Country actually works
When you need durable square footage on a predictable budget, commercial metal buildings and steel buildings are hard to beat. Iron C Construction designs and erects pre-engineered steel structures across Greater Austin and the Central Texas Hill Country, from open shops and warehouses to conditioned light-industrial space. Every project runs through one accountable local team, so the same people who pour the foundation stand up the frame and finish the interior.
Steel buildings make sense for owners and developers who care about cost, speed, and a long service life. They go up faster than conventional framing, clear-span designs give you wide-open floor space with no interior columns to work around, and the materials stand up to Texas heat, wind, and hail. If you are still weighing steel against wood framing, our steel or stick comparison walks through cost, speed, insulation, and finish trade-offs. The result is a building that earns its keep for decades with little fuss.
Many metal building jobs get split across a kit supplier, a slab contractor, and a separate erection crew, which leaves the owner chasing three companies when something does not line up. Iron C Construction keeps the whole project under one roof: one schedule, one point of contact, and one team that owns the outcome from the first survey stake to the final punch list.
Commercial metal and steel buildings for the Hill Country
The Hill Country presents real building challenges: rocky and uneven sites, limestone close to the surface, and weather that swings hard between seasons. A pre-engineered steel building is one of the most practical answers. The frame is engineered to your loads and local wind requirements before it ever ships, which keeps surprises off the job site.
Iron C Construction handles commercial metal building projects the same way we handle ground-up commercial construction: with honest scoping, transparent pricing, and a build sequence you can actually plan around. We talk through your intended use, your timeline, and your budget first, then match the structure and the finish level to what the project really needs. No padding, no guesswork, no work we are not equipped to self-perform.
Whether you are a developer adding leasable industrial space or an owner who needs a working building on a tight schedule, a steel building gives you a known cost and timeline. That predictability is the whole point.
What a metal building can be used for
Steel buildings are flexible by nature, which is why they show up across so many industries in Central Texas. Common uses we build for:
- Shops and equipment storage for contractors, fleets, and trades that need secure, covered work bays
- Warehouses and distribution space with high clear-span ceilings for racking, forklifts, and inventory flow
- Agricultural and ranch buildings for hay, implements, livestock cover, and general storage on rural acreage
- Light industrial and flex space that combines a working floor with conditioned offices
Because the structure is engineered to order, the same building type can be tuned for a quiet office-heavy layout or a hard-working production floor. We help you decide how much of the footprint stays open and how much gets finished out, so you are not paying to condition space you will only use for storage. Ranch country keeps this work steady, and much of the commercial construction around Blanco is exactly this mix of shop, storage, and agricultural buildings on working land. Around Canyon Lake the mix tilts toward boat storage, covered equipment bays, and buildings that shrug off lake-country humidity.
The flexibility carries into the details that make a building usable day to day. Roof pitch, eave height, bay spacing, and overhead door sizing all get specified around your equipment, not around a generic kit. We also plan for what comes next: if you expect to add a bay in a few years, the frame can be engineered now so the expansion bolts onto an end wall later instead of forcing a rebuild.
Foundation and erection we handle
A steel building is only as sound as what it sits on. That makes the foundation where local experience matters most, especially on Hill Country lots where limestone and grade changes are common. Iron C Construction manages the site work, engineering coordination, and concrete so the slab, piers, and anchor bolts match the building package exactly.
From there, our crews handle erection start to finish:
- Site prep and foundation, including grading, the engineered slab or pier system, and anchor placement set to the steel drawings
- Frame and envelope, raising the primary frame, securing girts and purlins, and installing roof and wall panels weather-tight
Keeping foundation and erection under one roof means no finger-pointing between a slab contractor and a steel crew. If something needs to flex on site, the same team adjusts it and the schedule holds. That accountability is what we mean by doing the work the right way.
Insulated and finished interiors
A bare steel shell is a great starting point, but most commercial owners want at least part of the building conditioned and finished. We build the interior to match how you will use the space.
Insulation is the first decision. Proper wall and roof insulation keeps a Central Texas building usable year-round, cuts energy costs, and controls the condensation that plagues uninsulated buildings. From there we finish out offices, restrooms, and break rooms with the same team that put up the structure.
You decide how far the finish goes. Some owners want a fully conditioned, polished interior; others want a climate-controlled office block attached to an open, unconditioned work bay. Either way, we scope the finish honestly so the building does its job without paying for square footage you will not use.
Finish-out is where a building goes from a shell to a place people work. We coordinate the trades that turn raw envelope into usable space, including:
- Electrical and lighting sized for your equipment loads, with the panel capacity and outlets your operation actually runs on
- HVAC and plumbing for conditioned offices, restrooms, and any wash or break areas the work requires
- Interior framing and finishes, from drywall and flooring in the offices to durable surfaces on the work floor
How long a metal building project takes
Steel is fast, but the timeline depends on more than how quickly the frame goes up. The longest stretch is usually the part before anyone sees steel: design, engineering of the building package, permitting, and the lead time to fabricate and ship components. We set those steps in motion early so they run in parallel with site work instead of stacking up at the end.
Once materials arrive and the foundation has cured, erection of the frame and envelope moves quickly compared to conventional construction. Finish-out then runs on its own track based on how much of the interior you are conditioning, so a bare storage shell is ready well ahead of a fully built-out office and warehouse combination. Iron C Construction gives you a realistic, sequenced schedule up front, so you can plan equipment moves, hires, and opening dates around real dates.
Related commercial services
A metal building project often connects to other work we self-perform. If your scope touches any of these, we fold them into one coordinated build:
- Warehouse and industrial construction for larger distribution, manufacturing, and heavy-use facilities
- Commercial construction for ground-up builds beyond a standard steel package
- Additional services for the supporting trades and scopes that round out a project
Talk through your metal building project
If you are weighing a shop, warehouse, agricultural building, or conditioned flex space anywhere in Greater Austin or the Hill Country, Iron C Construction can help you scope it honestly and build it right. Tell us your intended use, your site, and your timeline, and we will walk you through the structure, foundation, and finish that fit. Contact Iron C Construction to start the conversation.