
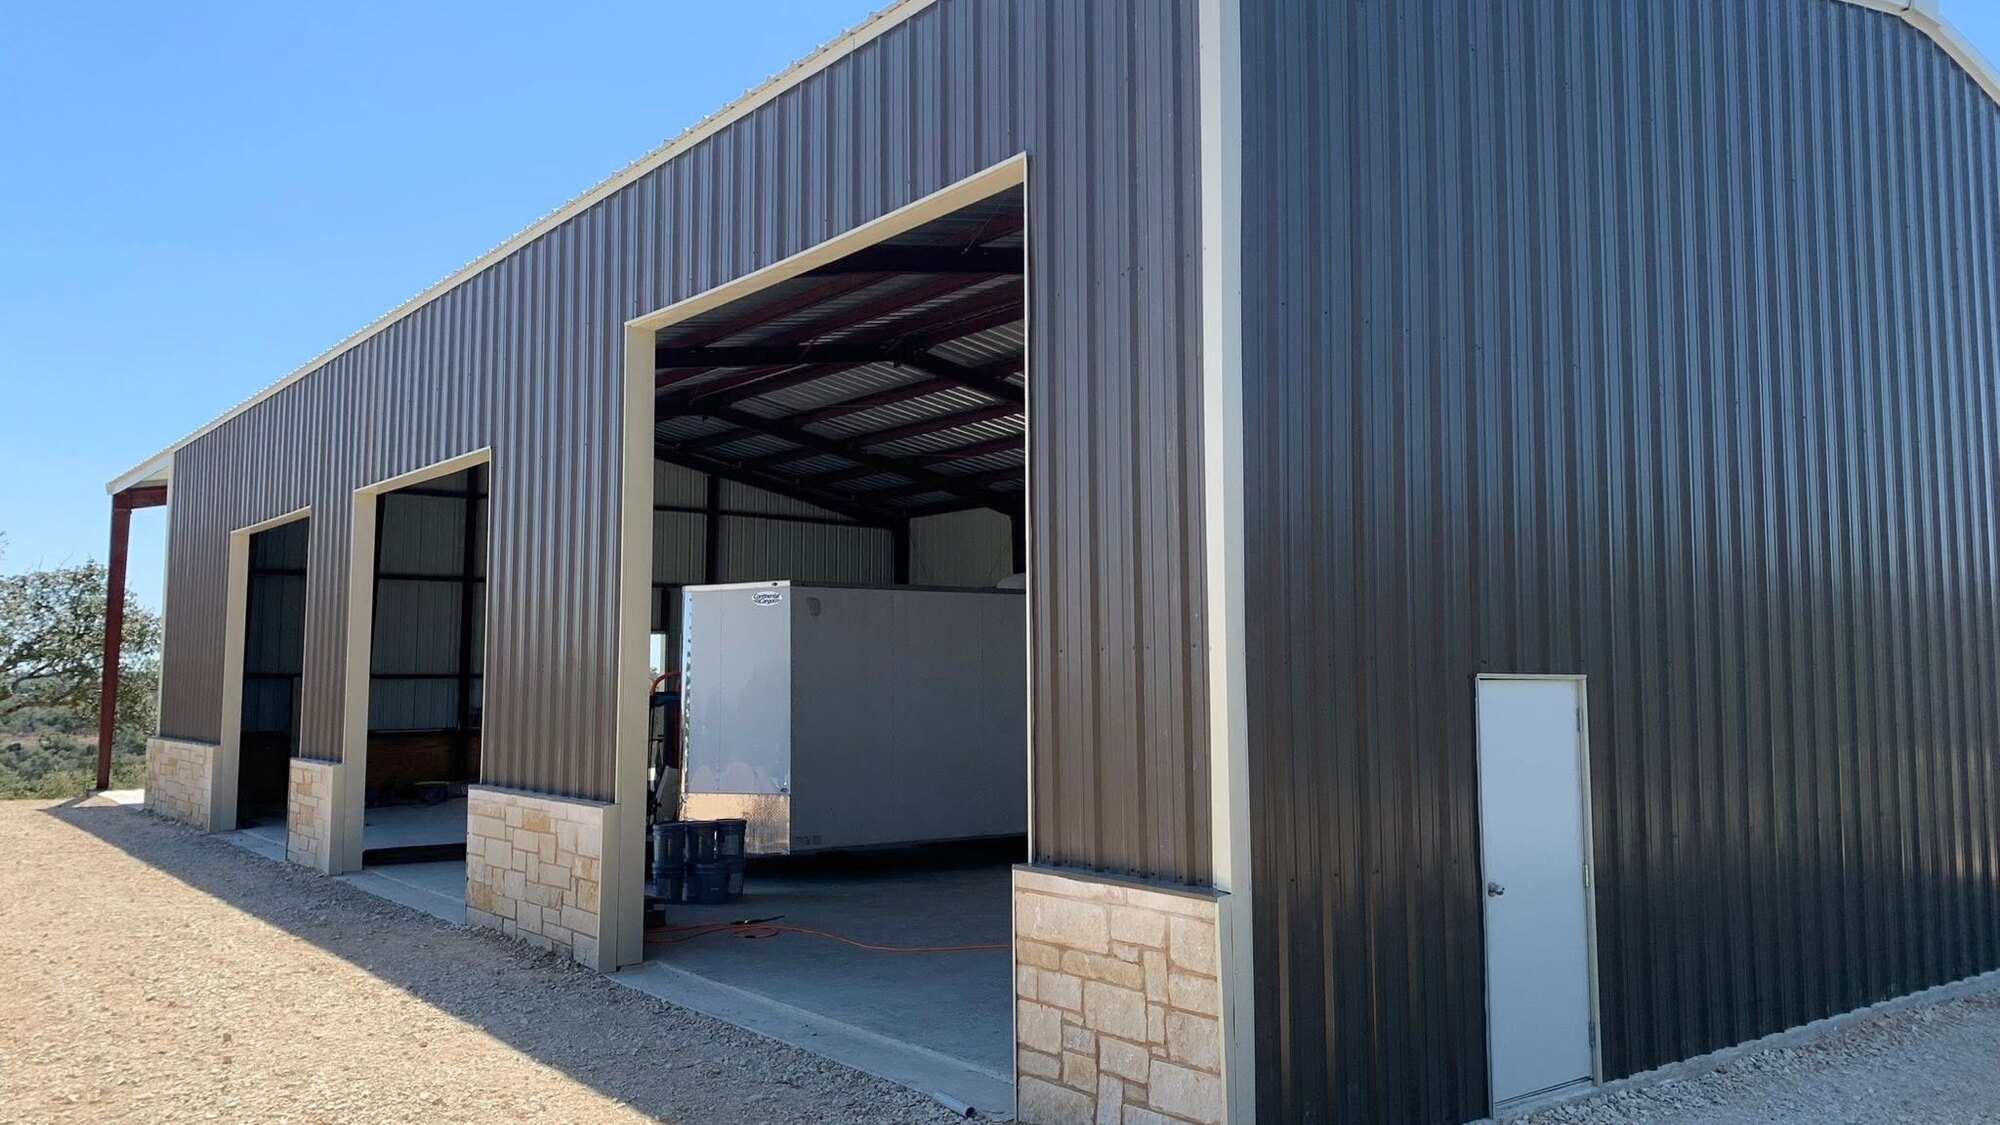
Custom garages, shops, and accessory structures in the Texas Hill Country
When your home needs more room to park, work, or store the things that make Hill Country life run, the right outbuilding solves the problem for decades. Iron C Construction designs and builds custom garages, shops, and accessory structures across Wimberley, Greater Austin, and the Central Texas Hill Country, with the same craftsmanship and accountable local team that goes into every project we touch. Whether you want a detached garage that matches your house, a climate-controlled workshop, or a barn-style building that keeps ranch equipment out of the weather, we plan and build it as one coordinated job from first sketch to final walkthrough.
As a custom home builder, we treat accessory structures with the same care we give a primary residence. That means honest planning, clear pricing, and a finished building that holds up to Texas weather and the way you actually use it. Too many outbuildings get treated as an afterthought, framed fast and finished cheap, and the owner pays for it later in water intrusion, cracked slabs, and a space that never quite works. We take the opposite approach and build it right the first time.
Custom garages, shops, and accessory structures we build
Every property has different needs, so we start with how you plan to use the space, then build around it. Common projects include the following.
- Detached garages sized for two, three, or more vehicles, with room for a workbench, lift, or loft storage above.
- Work shops for woodworking, automotive, fabrication, or hobby use, wired and laid out for real tools and equipment.
- Equipment and storage buildings for tractors, mowers, trailers, ranch gear, and seasonal items that need to stay out of the weather.
- Carports and covered parking for RVs, boats, and trailers that need a roof and a proper slab without the cost of a fully enclosed building.
We build in wood frame and metal, and we help you choose between them based on span, budget, finish, and how the building needs to look next to your home. Wood frame gives you flexible interior finishes and a residential look that blends with the house. Metal buildings deliver wide clear spans, fast construction, and durable low-maintenance shells that suit shops and equipment storage. On many properties the best answer is a hybrid that uses the strengths of both, such as a steel frame for the open interior paired with wood and stone finishes that match the main residence.
Choosing wood frame or metal construction
The frame you choose shapes the cost, the look, and how the building performs for the next thirty years, so it is worth thinking through before design begins. We walk you through the tradeoffs in plain language and recommend the approach that fits your goals rather than the one that is simply fastest to put up.
- Wood frame suits garages and accessory buildings that need to read as part of the home, with conventional rooflines, dormers, insulated walls, and interior finishes that match your living space.
- Metal and steel frame suits large shops and equipment barns where clear interior span, speed of construction, and a tough exterior shell matter more than a residential appearance.
- Hybrid builds combine a steel structure with wood, stone, or board-and-batten finishes, so you get the wide open interior of metal with the curb appeal of a custom home.
Whatever you choose, we engineer the structure for Hill Country conditions, including wind load, the wide temperature swings, and the heavy limestone and clay soils common across Hays, Comal, and Blanco counties.
Matching your property and main house
An outbuilding should look like it belongs, not like it was dropped in afterward. We carry the rooflines, siding, stone, trim, and color palette from your main house onto the new structure so the whole property reads as one cohesive design. For working buildings where appearance matters less, we focus on durability and function while still keeping the form clean and intentional.
Site placement matters just as much as the building itself. We study drainage, slope, setbacks, driveway access, and how trucks or equipment will move around the structure before we pour anything. Thoughtful siting protects your investment, keeps water away from the slab, and makes the building easy to live with every day. On rural and acreage properties we also plan how the structure ties into existing driveways, gates, septic fields, and well locations so nothing conflicts down the road.
Slab, power, and water we coordinate
The reason a garage or shop succeeds or fails usually comes down to what happens before the walls go up. Iron C Construction handles the full scope so nothing falls through the cracks between trades.
- Foundations and slabs engineered for the load, including reinforced and thickened slabs for lifts, heavy equipment, and vehicle traffic, with proper drainage and moisture control beneath them.
- Electrical planning for subpanels, dedicated circuits, 240-volt service for tools and compressors, abundant lighting, exterior outlets, and EV charging.
- Plumbing for shop sinks, restrooms, floor drains, and hose bibs when your building calls for water, including the supply and waste runs back to your existing systems.
We also manage permitting with the county and any applicable HOA or deed restrictions, so your project stays compliant from the start. Coordinating the slab, power, water, and approvals under one accountable team is where our transparent process pays off. You get one point of contact and one schedule instead of chasing separate contractors, and you always know what is happening next and why.
Finished and climate-controlled shops
A bare metal box and a finished, insulated shop are two very different buildings to work in. For clients who want to spend real time in the space, we build insulated and climate-controlled shops with spray foam or batt insulation, mini-split or central HVAC, finished walls and ceilings, durable flooring, and the lighting and outlets a working space demands. The result stays comfortable through Hill Country summers and cold snaps, protects your tools and stored items from heat and humidity, and feels like an extension of your home rather than an afterthought.
Finish levels run the full range, and we right-size them to your budget and goals. A storage barn may need nothing more than a sealed slab and good ventilation, while a hobby shop or home gym may call for epoxy floors, mezzanine storage, insulated overhead doors, and a small bathroom. We tell you honestly what each upgrade adds in both cost and long-term value, then build to the standard you choose without cutting corners where it counts.
Related custom home services
If you are weighing an accessory structure alongside other work on your property, these related services may fit your plans.
- Barndominiums that combine living space and shop or storage under one roof.
- Guest houses and casitas for visitors, family, or rental income.
- Home additions when you would rather expand the main house than build separately.
Build it once, build it right
Your garage, shop, or accessory structure should serve you for decades and add lasting value to your property. Iron C Construction brings transparent planning, coordinated trades, and genuine craftsmanship to every build across Wimberley, Greater Austin, and the Central Texas Hill Country. Request a consultation and let us help you plan a structure that fits your property, your budget, and the way you live and work.