
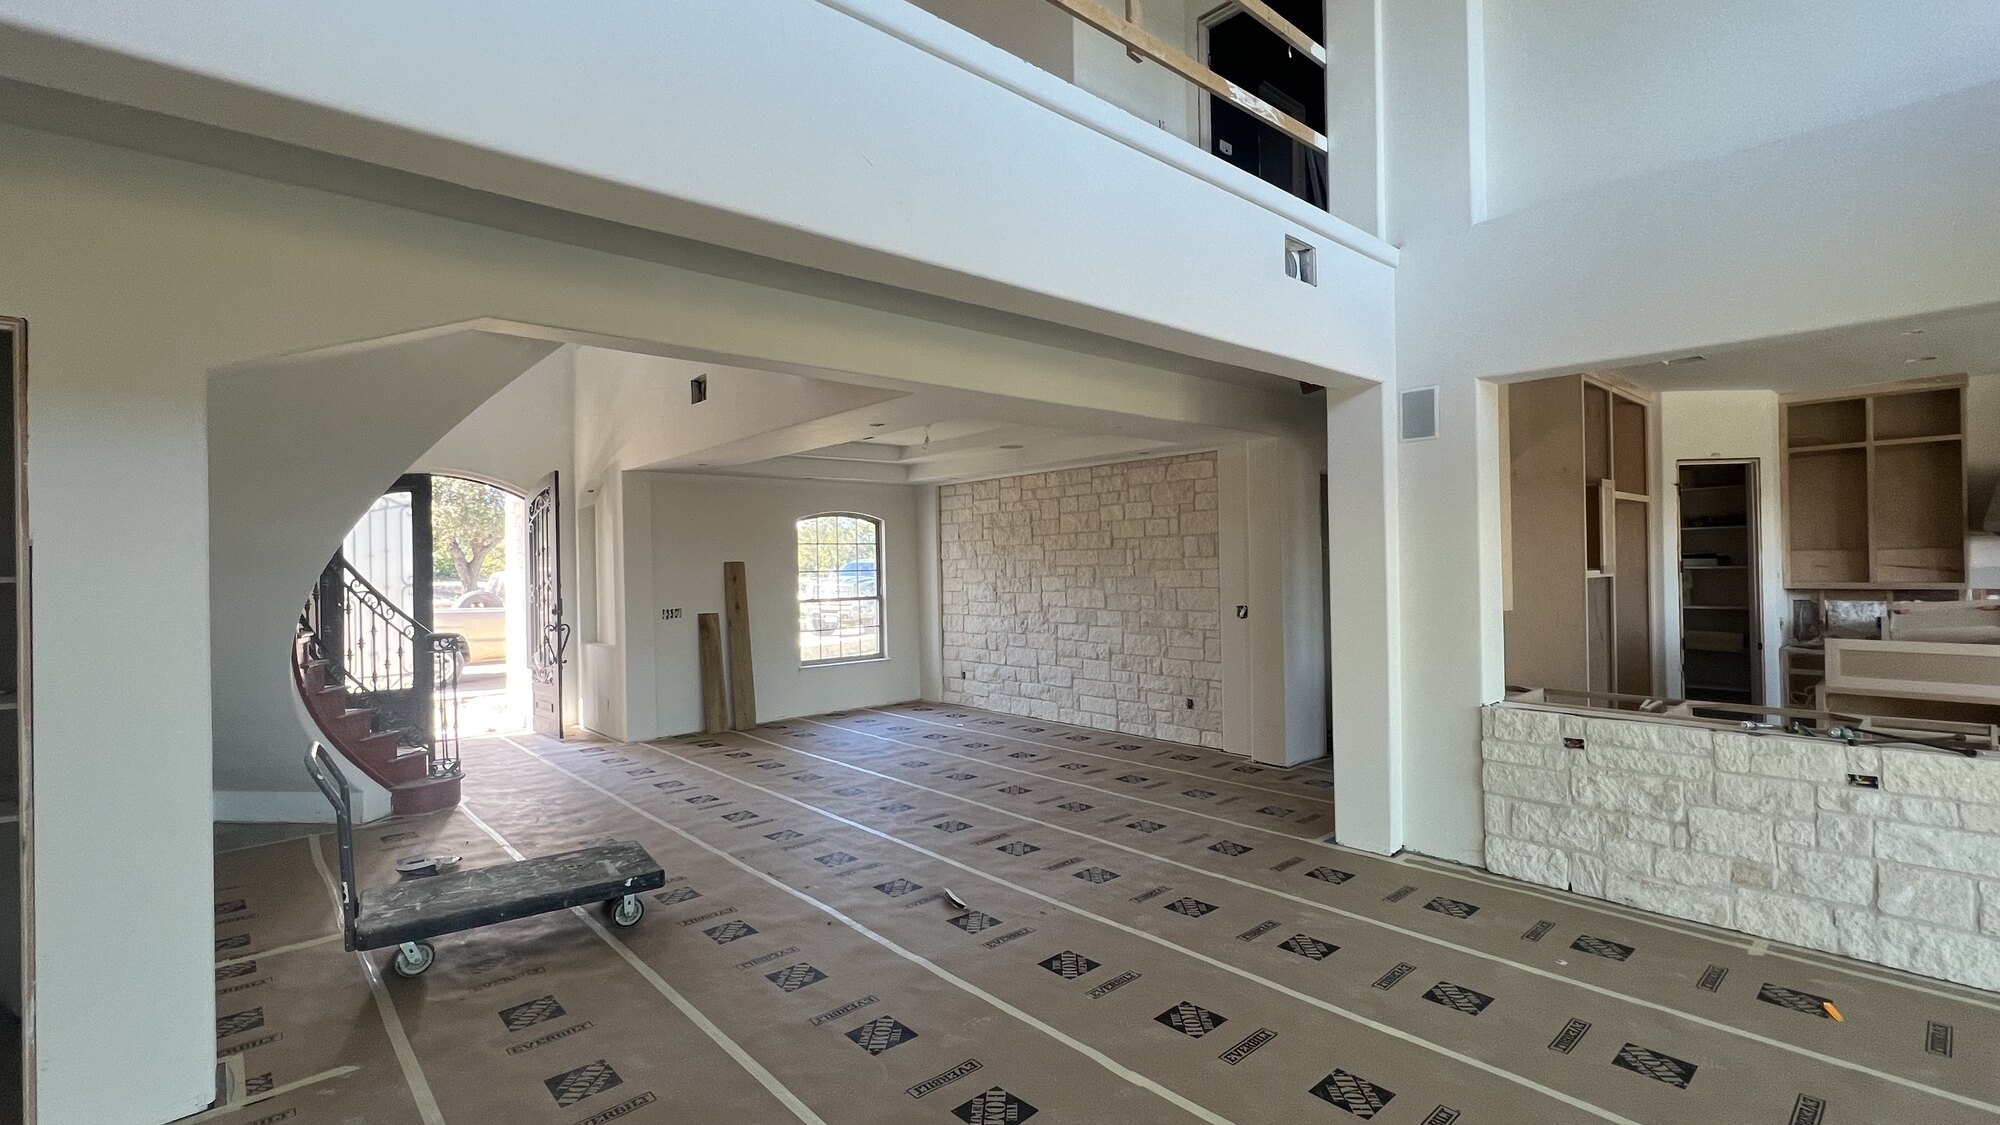
Reimagine your whole house without starting over
Some homes have great bones but a layout that no longer fits how your family lives. A whole-home remodel lets you keep the location you love and transform nearly everything inside it, from the floor plan to the finishes. For homeowners across the Texas Hill Country, a thoughtful whole-home renovation often delivers the space, light, and function of a new build while honoring the character of the house already in place. Iron C Construction plans and self-manages these projects as one accountable local team, so the kitchen, the structure, the systems, and the finish work all move together instead of getting handed off and lost in the gaps.
The difference between a remodel that drags on and one that finishes on schedule usually comes down to planning, communication, and honest budgeting. That is where we focus first.
Whole-home remodels for Hill Country homes
A whole-home remodel touches multiple rooms and systems at once, which is exactly why it needs a single builder coordinating the whole sequence. Hill Country properties bring their own considerations: limestone and rock near the surface, older framing that predates current codes, well and septic systems, and homes set on slopes or acreage where access matters. We account for all of it before demolition starts. Closer to town the challenge flips: as a custom home builder working in West Lake Hills, we see houses from the 1970s and 80s sitting on lots too good to leave, where a full remodel beats selling. The lake towns behave the same way, and custom home clients in Lakeway routinely choose a gut renovation over giving up a waterfront lot.
If your goal is mostly about square footage rather than reworking what you already have, a set of home additions may be the better path, and we can combine an addition with an interior remodel when it makes sense. If you are weighing a major renovation against starting fresh, our custom home building team can walk you through both routes honestly so the decision fits your property and budget, not our preference.
What a whole-home remodel includes
Every project is scoped to the house and the homeowner, but a true whole-home renovation usually pulls several of these workstreams together under one plan:
- Layout and floor plan changes: opening up closed-off rooms, relocating walls, reworking circulation, and improving how natural light moves through the home.
- Kitchens and bathrooms: the highest-impact spaces, including cabinetry, countertops, tile, plumbing fixtures, and lighting, often with reconfigured layouts rather than simple swaps.
- Flooring and finishes: consistent flooring across the home, trim and millwork, paint, doors, and the material details that make the whole house feel cohesive.
- Systems: updating electrical, plumbing, HVAC, insulation, and windows so the house performs as well as it looks once the work is done.
Seeing the design before the crew arrives removes a lot of guesswork. Our 3D renderings let you walk through the new layout and finish choices on screen, so you can adjust the plan while changes still cost nothing but time.
Structural changes we coordinate
Most meaningful whole-home renovations involve more than cosmetic work. Opening a kitchen to a living room, raising a ceiling, or merging two rooms almost always means touching the structure, and that is work that has to be done correctly the first time. We handle the structural side of a remodel with the same care we bring to a ground-up build.
That includes removing or modifying load-bearing walls and installing the beams and posts needed to carry the load safely, reframing for new openings and rooflines, and addressing foundation conditions when settlement, additions, or new loads call for it. When a project requires stamped engineering, we coordinate with licensed engineers and build to their specifications rather than guessing. The goal is simple: the house should be stronger and more functional when we finish than it was when we started, with nothing hidden behind the new drywall that we would not be comfortable standing behind.
Living in your home during the remodel
One of the first questions homeowners ask is whether they can stay put while the work happens. The honest answer depends on the scope and on your tolerance for dust, noise, and a shifting daily routine. We will tell you straight which approach fits your project.
For phased remodels where we can seal off finished zones and keep a working kitchen or bathroom available, living in the home can work and can save you the cost of a rental. For full-house projects where the kitchen, multiple bathrooms, and major systems are down at the same time, moving out for part of the schedule is usually safer, faster for the crew, and less stressful for your family. We map this out with you up front, set realistic phase-by-phase timelines, and keep the jobsite clean and secured either way. If a portion of your stay needs separate space, a detached option such as a guest suite is worth a conversation, and we cover that under guest houses and casitas.
How we keep your remodel on budget
Whole-home renovations carry more unknowns than a single-room project, so budget transparency matters more, not less. We protect your budget with clear scope, realistic allowances, and disciplined change management rather than a low number that quietly climbs.
- Defined scope: a detailed scope of work so everyone knows what is included before the first wall comes down, which is the single biggest driver of staying on budget.
- Honest allowances: realistic line items for finishes like flooring, cabinetry, countertops, and fixtures, set to real Hill Country pricing instead of placeholder figures that fall apart at selection time.
- Written change orders: any change to scope, materials, or cost is documented and approved by you in writing before we proceed, so there are no surprises on the final invoice.
Older homes occasionally reveal something behind the walls once demolition begins, from outdated wiring to hidden water damage. When that happens we show you what we found, explain the options and the cost, and let you decide before any added work moves forward. That is what transparency looks like on a real remodel. When what we find raises a bigger question, our guide to remodeling or rebuilding an older Hill Country home lays out how to make the call.
Related custom home services
A whole-home remodel often connects to other work we self-perform. Depending on your goals, these may be part of your project:
- Custom home building for clients weighing a full renovation against a new build.
- Home additions when you need more square footage alongside the interior remodel.
- Build on your lot if the right move is a new home on land you already own.
- Guest houses and casitas for added living space or rental potential on your property.
- 3D renderings so you can see and refine the design before construction begins.
Start your whole-home remodel with a local builder you can trust
If you are ready to rethink how your home works, Iron C Construction will give you a clear plan, an honest budget, and one accountable team from design through final walkthrough across Wimberley and the greater Austin and Central Texas Hill Country area. Request a consultation and let us walk your home and talk through what is possible.