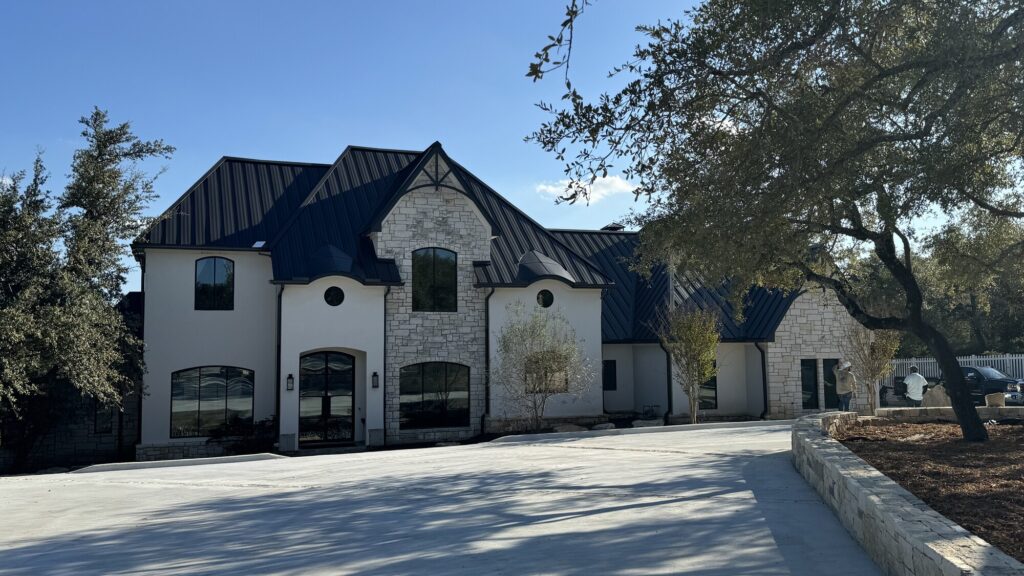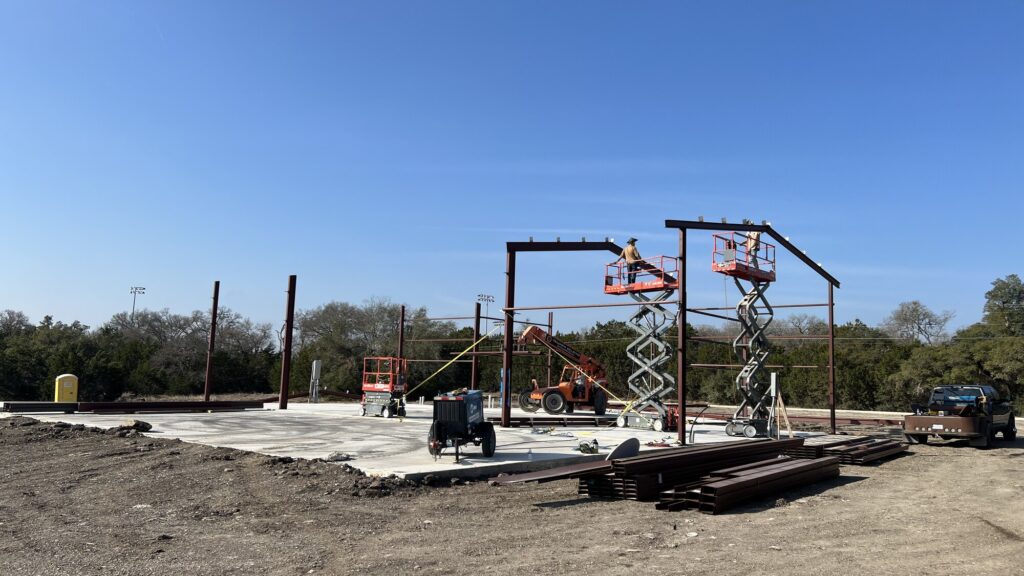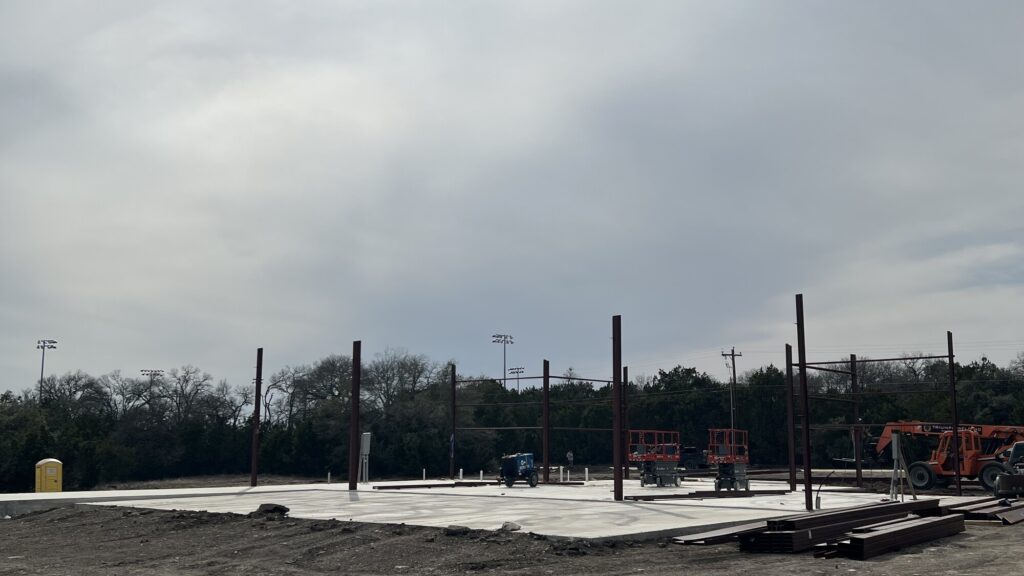
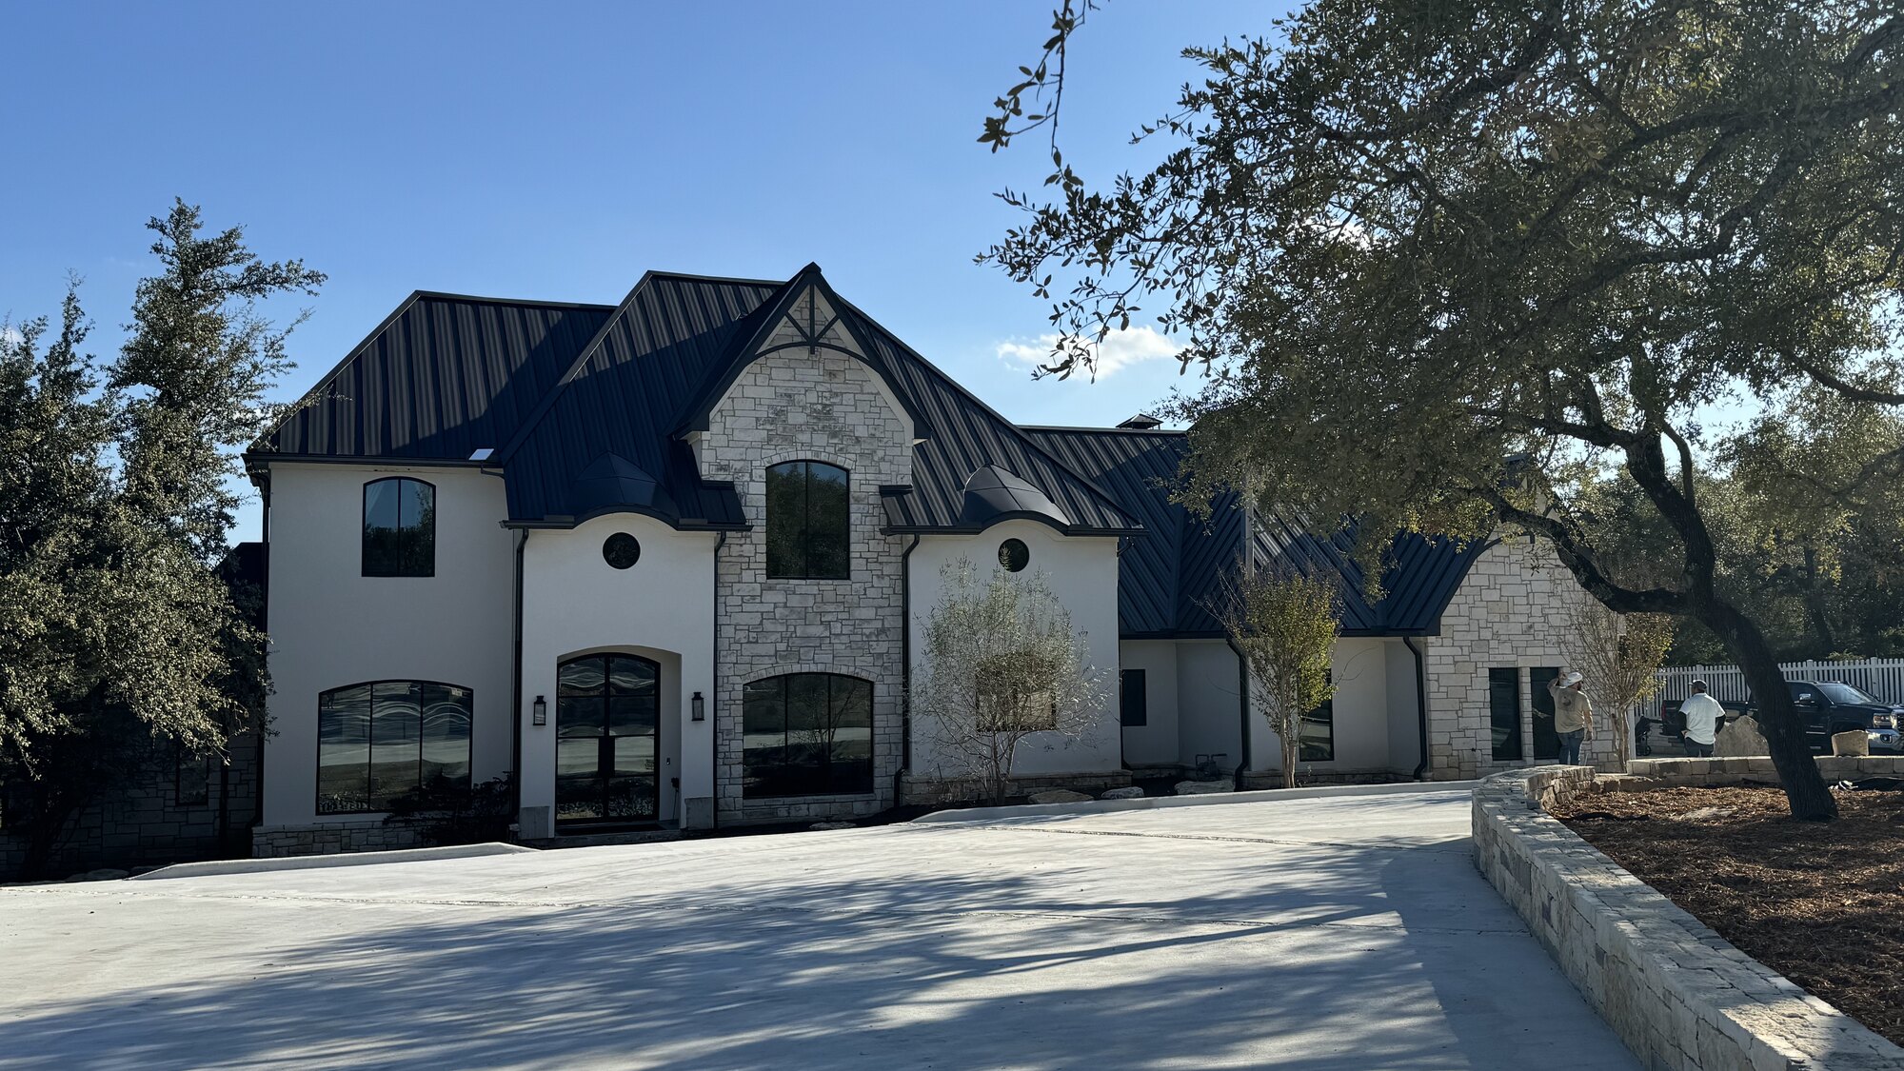
Building custom homes in Dripping Springs
Iron C Construction is a custom home builder in Dripping Springs, TX, working out of nearby Wimberley and building across northern Hays County. Dripping Springs sits on US Highway 290 about 23 miles west of Austin, where Ranch Road 12 and FM 150 cross the highway, and the land around it ranges from lots in planned communities to open acreage with long Texas Hill Country views. Robert Castro founded our company in 2020, and the same small team that walks your land also prices the home, runs the job, and hands you the keys.
The first question we answer for a Dripping Springs client is not about floor plans. It is which kind of lot you have. A homesite inside the city or in a planned community follows one set of rules, and a tract of rural acreage on a well and septic system follows another. Sorting that out before design saves weeks later.
Permits depend on where the lot sits
Dripping Springs has an unusual permitting map. The city issues building permits inside its corporate limits, and it also issues them for lots in the planned communities that have development agreements with the city out in its extraterritorial jurisdiction, or ETJ. In those areas the city checks the plans against zoning, the development agreement, and its adopted residential code. The site plan has to show setbacks, easements, the septic or wastewater location, the driveway, impervious cover calculations, and drainage flow, and the property needs a 911 address from Hays County before the city will accept the application.
Outside those areas, a home on unincorporated Hays County land gets no city building permit at all. The county requires a development permit for new construction, a septic permit, and three inspections by a third party inspector: before the foundation is poured, before drywall goes up, and at completion. Some lots in the ETJ also need a site development permit from the city planning department even though the building itself is not city permitted. We confirm which office has your parcel during the first site review, because it changes the plan set, the fees, and the schedule.
Outdoor lighting and dark skies
In 2014 Dripping Springs became the first International Dark Sky Community in Texas, and the city takes its outdoor lighting ordinance seriously. On a city permitted home, the plan set includes a residential lumen calculation, fixtures are shielded so light does not escape above the horizontal, and the house has to pass an outdoor lighting inspection before the city issues a certificate of occupancy. We select porch, soffit, and landscape fixtures during design, so a light swap never holds up your move-in date.
Wells, septic, and drainage
Much of the acreage around town draws water from a private well in the Trinity Aquifer and treats wastewater with an on-site septic system. The Hays Trinity Groundwater Conservation District covers this part of the county, and every new well has to be registered with the district before drilling. State well rules keep a new well at least 50 feet from a septic tank and 100 feet from the drainfield, and the district’s August 2026 rules put a typical home well 100 feet from adjacent property lines and 150 feet from existing wells, which on a two or three acre tract can decide where the house goes. Where limestone sits close to the surface, Texas rules often call for an aerobic or other advanced septic system rather than a simple drainfield. Our guide to the well and septic timeline on a new build explains why we start both early.
Runoff from the Dripping Springs area drains toward Onion Creek, which runs through the contributing zone of the Barton Springs segment of the Edwards Aquifer. The city’s technical criteria carry environmental and drainage standards into its ETJ, and the site plan has to account for impervious cover, so we plan the driveway, roof drainage, and grading as carefully as the house.
Budgeting for the house and the site
A fair starting benchmark comes from the National Association of Home Builders: the median contractor-built custom home in the United States cost about $166 per square foot to build in 2024, not counting land. At that national median, a 2,000 square foot home works out to roughly $332,000 in construction alone. Treat that as a reference point, not a price.
The site moves the number most. A lot in a planned community often has water, power, and a paved street at the lot line. A rural tract usually needs a well, a septic system, a long driveway, and power brought in from the road, plus any rock work the slope requires. Permit fees vary by jurisdiction as well, and city fees scale with square footage. We price your actual land and your actual plan, line by line, so the figure you plan around is the figure you build to.
Custom home services
Iron C Construction builds the full range of residential projects, from a first home on new acreage to a larger plan for a growing family:
- New custom homes planned around your lot, your budget, and how you live.
- Build on your lot for owners who already hold a homesite or acreage.
- Home additions for bedrooms, offices, and bigger living space.
- Whole-home remodels and renovations for older houses that need more than new finishes.
- Custom barndominiums with a steel or post-frame shell and a finished interior.
- Garages, shops, and accessory structures for vehicles, tools, and hobbies.
- Guest houses and casitas for visiting family, aging parents, or a home office.
From site walk to move-in
Every build follows the same order: site review and budget, design and selections, permitting, construction, and a final walkthrough. On the first visit we look at slope, rock, trees, views, and access, then mark the likely well and septic areas so the floor plan works around them. Design comes next, with construction drawings and, when it helps, 3D renderings so you can see the house before it is built. Our custom home building process lays out each stage in more detail.
Robert Castro stays involved in every project we take on, and Arthur Leyva, our Construction Coordinator, brings more than 20 years of field experience to scheduling crews, deliveries, and inspections. When something unexpected turns up, such as rock where the plans expected soil, we show you what we found, explain the options and their cost, and let you decide before work continues.
If your plans include a shop, an office, or a storefront along with the house, our construction company in Dripping Springs covers commercial and pre-construction work as well.
Planning a custom home in Dripping Springs
Whether your lot sits inside the city, in a planned community in the ETJ, or out on Hays County acreage, Iron C Construction can help you plan a Dripping Springs custom home that fits the land and the rules that come with it. Tell us about your property and what you want to build, and we will walk you through the budget, the permits, and a realistic schedule. Contact us to request a consultation, and read our reviews to see what Hill Country homeowners say about working with our team.