A full office build-out in Austin runs about $156 per square foot in 2026 for construction alone. That’s the first-generation benchmark in the Cushman & Wakefield Office Fit Out Cost Guide 2026, which prices a typical corporate office with private offices, workstations, reception, and conference rooms. Reusing a previous tenant’s build-out cuts that by 10 to 15 percent, according to the same guide.
The per-square-foot number is only part of the budget. It leaves out furniture, data cabling, audio-visual gear, and security, and those can add a third or more on top. Below is where the money goes in a Greater Austin office build-out, line by line, and the Texas code triggers that move the price.
What does an office build-out cost per square foot in Austin?
Cushman & Wakefield put Austin’s first-generation office fit-out at $156.31 per square foot for 2026, up from $147.97 in 2025 and $130.93 in 2024. That’s a 19 percent jump in two years. The firm ranks Austin as a Tier 2 market and puts the U.S. average at $162 per square foot, so Austin sits slightly below the national number, not above it.
The price is still climbing. In the firm’s 2026 contractor survey, 79 percent of general contractors said they expect labor and material costs to rise over the next six months, and none expected a decline. A budget built on last year’s office build-out cost per square foot is already behind.
Keep in mind what the benchmark is, because the cost drivers on your job may look nothing like it. It’s a corporate office with a 10 percent contingency baked in, priced as construction cost only. Your space, your finishes, and your building will move it. A medical suite with plumbing at every exam room will usually price higher per foot than an open office with a few glass-front rooms. Treat $156 as the starting point for a conversation, not a quote.
Where the money goes in an Austin office build-out
The same guide breaks Austin’s 2026 number into nine trade lines. Here’s how the $156.31 splits, with each line’s share of the total:
| Line item | Cost per square foot | Share of total |
|---|---|---|
| Mechanical, plumbing, and fire protection | $35.29 | 23% |
| Electrical | $33.47 | 21% |
| Drywall, acoustic ceilings, and carpentry | $18.38 | 12% |
| Doors, frames, and hardware | $16.98 | 11% |
| General requirements, conditions, and fee | $14.69 | 9% |
| Contingency | $12.92 | 8% |
| General finishes | $12.27 | 8% |
| Architectural millwork | $8.29 | 5% |
| Miscellaneous architectural trades | $4.02 | 3% |
The pattern is the point. The systems behind the walls and above the ceiling take $68.76 of every $156.31, about 44 percent, before anyone picks a carpet or a paint color. HVAC distribution, sprinklers, plumbing, power, and lighting drive office build-out costs far more than finishes do, and they’re also the most labor-heavy trades on the job.
That’s why two office spaces of the same size can price so differently. If the existing ductwork, sprinkler mains, and electrical panels can stay, the two biggest lines shrink. If the design fights the existing systems, they grow.
Refresh, second-generation, or shell space
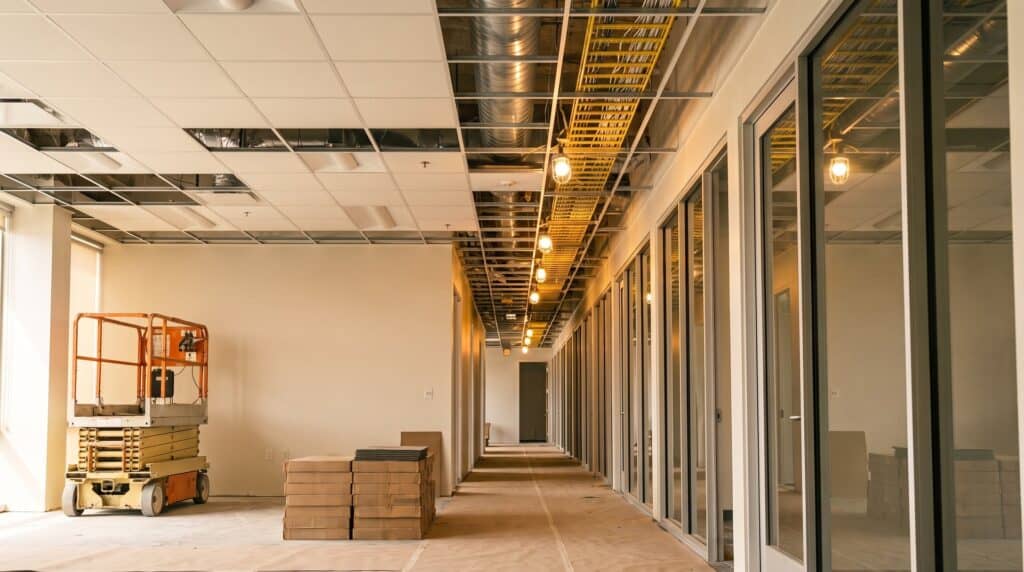
Scope tier moves the price of commercial office space more than anything else. Cushman & Wakefield prices second-generation space, where an earlier tenant’s build-out is partly reused, at 10 to 15 percent less than first-generation work. On Austin’s 2026 number, that works out to roughly $133 to $141 per square foot as a benchmark.
Why only 10 to 15 percent? Because the guide’s second-generation scenario still redoes most of the space. It assumes the contractor:
- reuses 25 percent of existing partitions and ceilings,
- reuses 80 percent of perimeter air distribution but only 20 percent of interior HVAC distribution,
- keeps all of the electrical distribution infrastructure but only 25 percent of power and lighting distribution,
- keeps the fire alarm main loop and 25 percent of sprinkler head locations.
A true refresh is a different job. Paint, carpet, lighting trims, and a few moved doors skip most of the two biggest lines in the table, which is why a refresh lands far below these benchmarks. There’s no reliable published Austin figure for that tier, so get it priced from your actual scope. A cold shell sits at the other end. With no ceiling, no distribution, and no restrooms, expect to pay for every line in the table and more.
Not sure which tier your space falls into? A walkthrough settles it fast. It’s the first step in any office construction in Austin, whether the space is a raw shell or a suite with good bones.
What the per-square-foot number leaves out
The construction benchmark is not the all-in budget. Cushman & Wakefield’s guide excludes low-voltage cabling, audio-visual equipment, security, and furniture, then lists them as add-ons for Tier 2 markets like Austin:
- Furniture: about 20 percent of hard cost, or $27.54 to $41.32 per square foot.
- Audio-visual: about 12 percent, or $16.53 to $24.79.
- Soft costs such as design and fees: about 11 percent, or $15.15 to $22.72.
- IT: about 4 percent, or $5.51 to $8.26, plus about 2 percent in miscellaneous costs.
Add those up and, using the guide’s Tier 2 ranges, the extras run roughly $67 to $101 per square foot on top of construction. Sales tax can matter too. Texas taxes remodeling of existing commercial space on the total charge, while initial finish-out of new space is treated as new construction, per Texas Comptroller Publication 94-116. If a landlord is funding part of the work through a tenant improvement allowance, our guide to what a tenant improvement allowance covers shows which of these lines it usually pays.
Texas accessibility triggers that move the price
Texas adds a review step most out-of-state cost guides skip. Under Texas Department of Licensing and Regulation rules, a commercial construction or alteration project estimated at $50,000 or more goes to a Registered Accessibility Specialist for plan review. The design professional has 20 days after issuing the plans to submit them, and the owner needs an accessibility inspection within a year of completion.
The bigger cost driver is the path of travel. Under the 2012 Texas Accessibility Standards, altering a primary function area means making the route to it, plus the restrooms, parking, and drinking fountains that serve it, accessible to the maximum extent feasible. That spending is considered disproportionate once it passes 20 percent of the alteration cost. On a $200,000 office remodel, up to $40,000 can go to entrances, restrooms, and routes outside your suite. Older buildings with narrow restrooms feel this the most.
How permit review time shows up in the budget
Review time costs money when rent is running. The City of Austin’s Development Services Department lists a Quick Turnaround review for tenant finish-outs inside an existing building of 5,000 square feet or less, completed within one business day when a project qualifies. Remodels up to 25,000 square feet carry a 10-business-day target, and larger projects 20 business days, all reviewed against the 2024 International Building Code and local amendments.
Those targets assume complete drawings. Every round of review comments adds another cycle, and on a signed lease that time comes straight out of your build-out period. Hill Country cities run their own counters, and our look at a Dripping Springs tenant finish-out permit shows how state reviews stack on a city permit outside Austin.
How to get a real number for your office
Here’s a useful gut check. Austin’s average full-service asking rent was $49.27 per square foot in Q2 2026, per Cushman & Wakefield. At $156 per square foot, a first-generation build-out costs roughly three years of rent before furniture. Is the space worth that, or does a second-generation suite get you most of the way for less? Start here:
- Measure the usable square footage and list the rooms your team actually needs.
- Walk the space with a builder to sort it into refresh, second-generation, or shell.
- Get a line-item price that follows the trade lines above, so you can see where the money sits.
- Add furniture, cabling, AV, security, and soft costs as separate lines.
- Carry contingency and confirm whether the job is taxable remodeling or new construction.
Lease length matters here too. The same build-out spread over a ten-year lease costs half as much per year as it does over five, so the lease term changes what a given price is worth to you. Price the build-out first, then weigh it against the lease options you have.
Plan your office build-out with a local builder
A cost per square foot is only as good as the scope behind it. Iron C Construction is a Wimberley builder founded in 2020 by Robert Castro, and we build offices and professional suites across Greater Austin and the Central Texas Hill Country. We work with your architect and consultants to catch conflicts between the layout and the building’s systems early, while they’re still cheap to fix.
Our Construction Coordinator, Arthur Leyva, brings more than 20 years in the field to sequencing trades and inspections. If you’re pricing a suite or planning a move, see how we handle office and professional space construction, then send us the floor plan. We’ll give you a straight, line-item read on what your office will really cost.