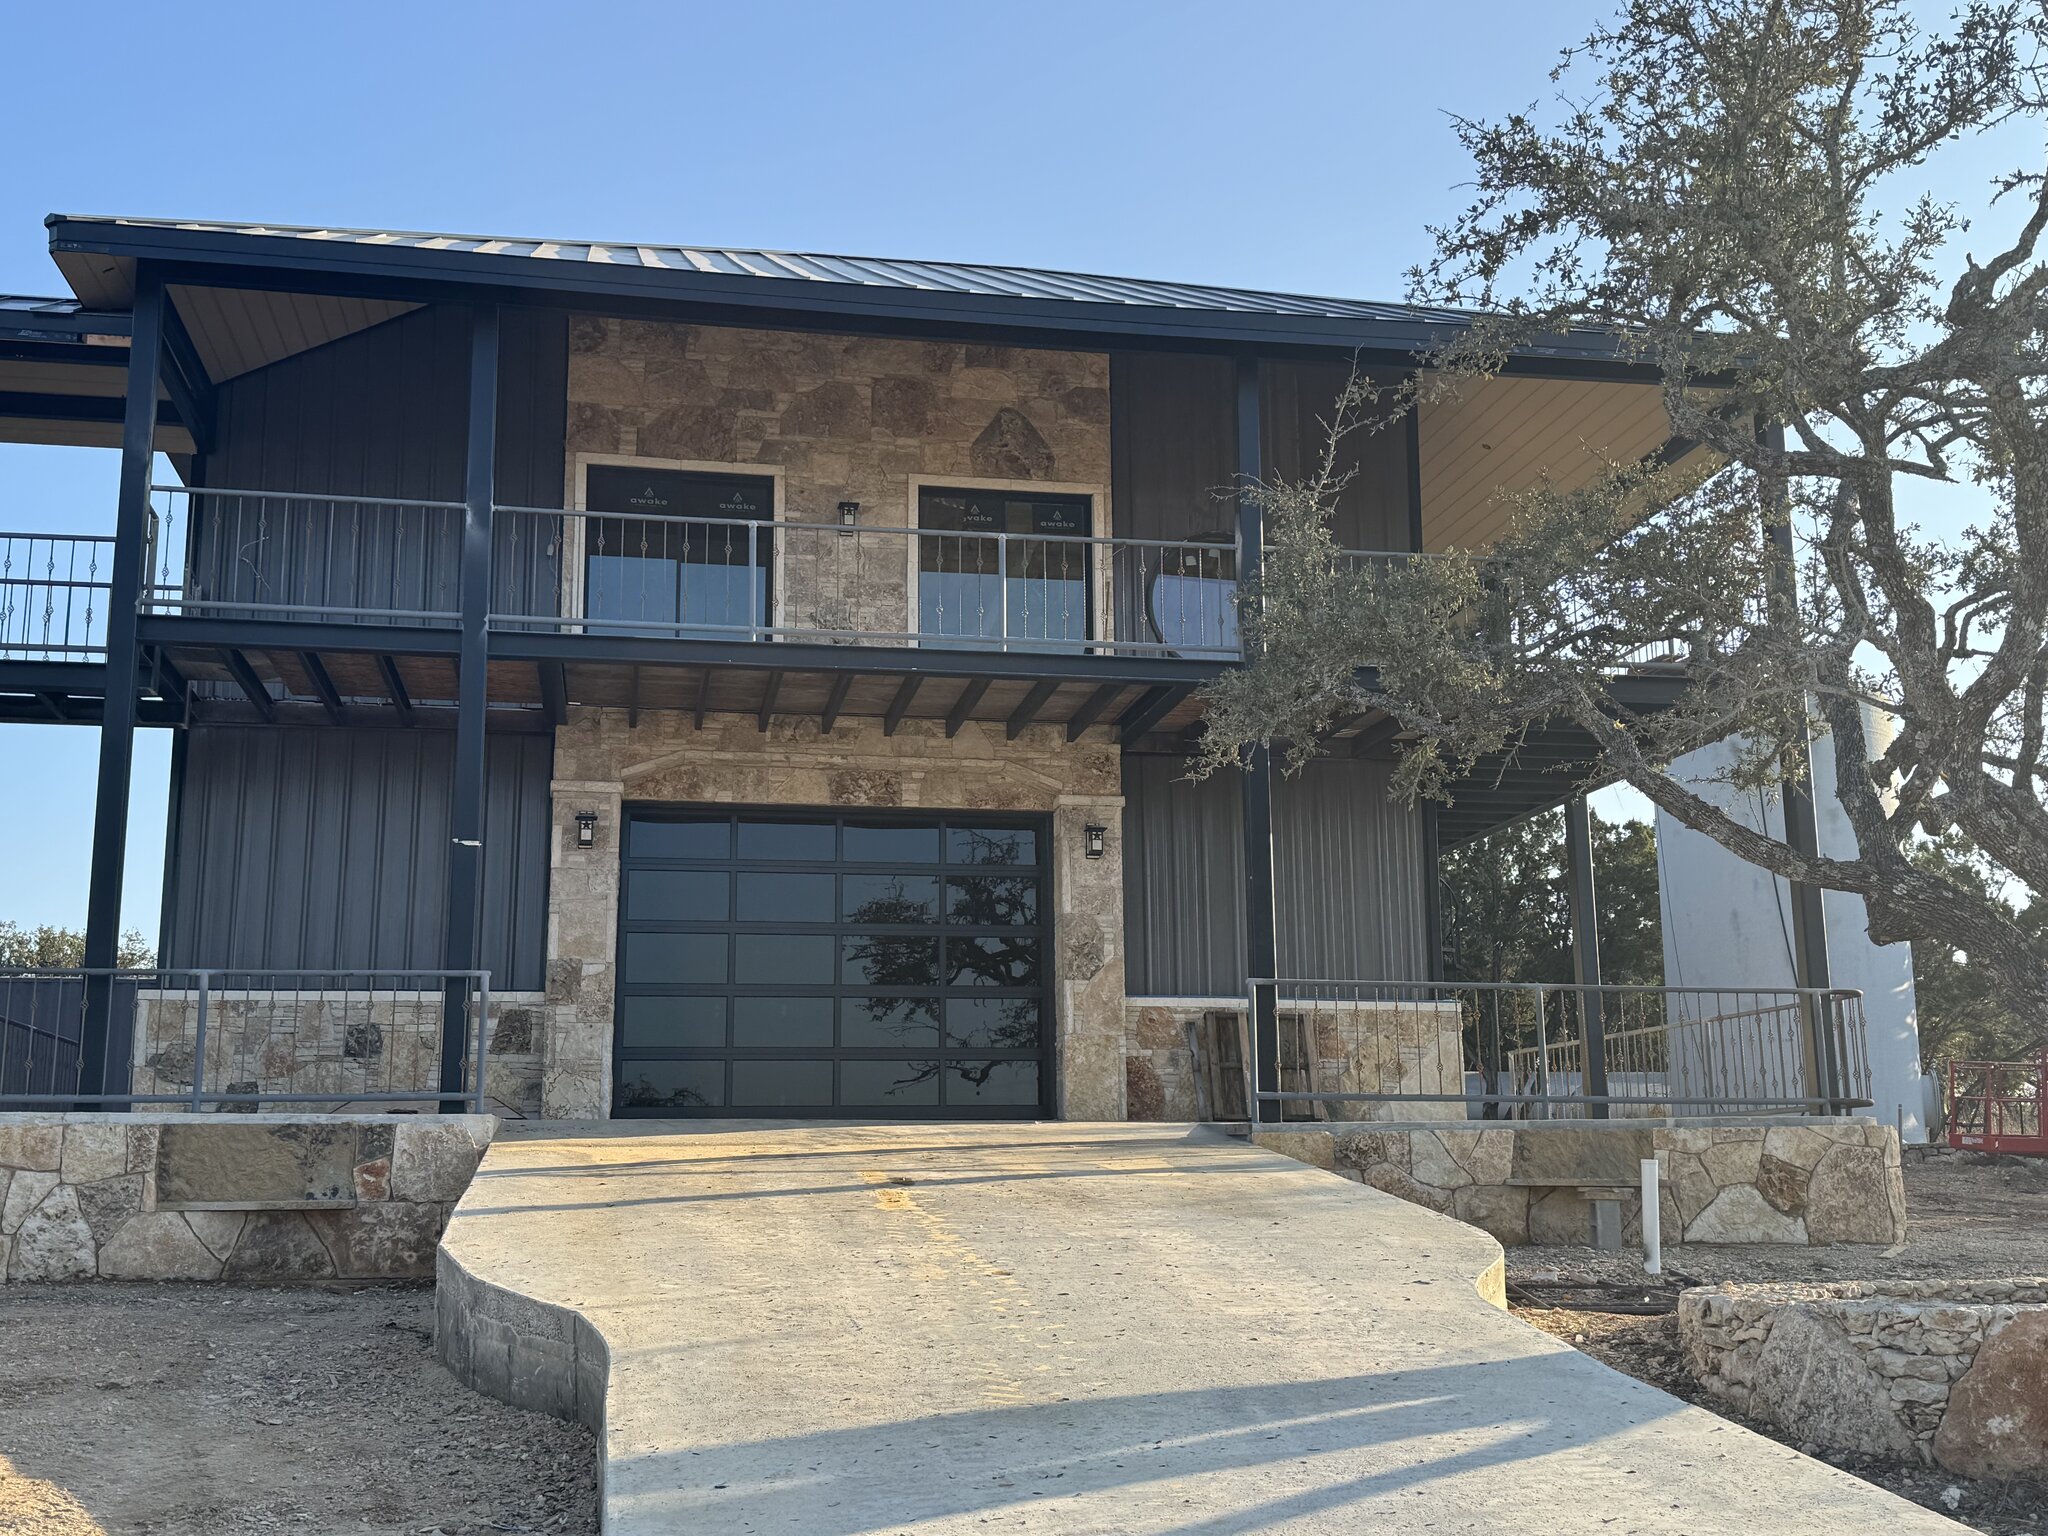
Building a warehouse in the Austin market runs about $75 to $155 per square foot in hard construction cost, according to the Rider Levett Bucknall Q3 2026 Quarterly Cost Report. That is a benchmark for the building itself, before land, design, permits, and site work. Where your project lands in that range comes down to three early choices: how the slab is designed, how high you stack, and which fire code thresholds the building crosses.
In Hays County, two more things move the number: the ground you build on and who reviews your plans. Here is how each decision shows up in a warehouse construction cost, and what to settle before you price the building.
How much does a warehouse cost per square foot in Texas?
RLB publishes indicative costs per square foot of gross floor area for major U.S. markets, and its Q3 2026 report puts the cost to build a warehouse in Austin at $75 to $155 per square foot. Dallas shows the same range. RLB is clear that these are hard construction costs that vary with site conditions, specification, and market conditions, so treat them as a starting line, not a quote.
Run the math on that benchmark and a 10,000 sq ft warehouse lands somewhere around $750,000 to $1.55 million in hard cost. A 20,000 sq ft warehouse doubles that, to roughly $1.5 to $3.1 million. Those figures leave out the land, design fees, permits, utility extensions, and financing, which is why the per-square-foot number is never the whole budget.
Costs are still trending higher. RLB’s Austin cost index rose 4.36% between July 2025 and July 2026. A budget built from last year’s numbers is already behind, which is one more reason to price your own Texas warehouse project early instead of borrowing someone else’s total.
The slab is the first big budget decision
In a warehouse, the floor does more work than anything else. The American Concrete Institute’s guide to slab-on-ground design, ACI 360R, covers floors that carry material stored right on the slab, storage rack loads, and the loads from forklifts and other equipment. Each of those can control how thick the slab needs to be and how it gets reinforced.
That is why the slab conversation starts with your operation, not the building. A floor that sees pallet jacks and light shelving is a different design than one carrying tall rack posts and loaded forklifts all day. Rack post loads in particular concentrate a lot of weight on a small footprint, so the racking plan should be on the table before the slab is designed. ACI also notes that owners should expect some cracking and curling on every slab, even when the design and the pour are done right, so joint layout matters as much as thickness.
Then there is the ground under it. The rock exposed across Hays County includes the Edwards and Glen Rose limestones, according to the USGS. On a Hill Country site, building the pad can mean cutting rock instead of moving dirt, and the depth to rock changes from one parcel to the next. That is where an experienced builder for warehouse construction in Austin and the Hill Country earns the fee: by looking at the ground before the slab is priced.
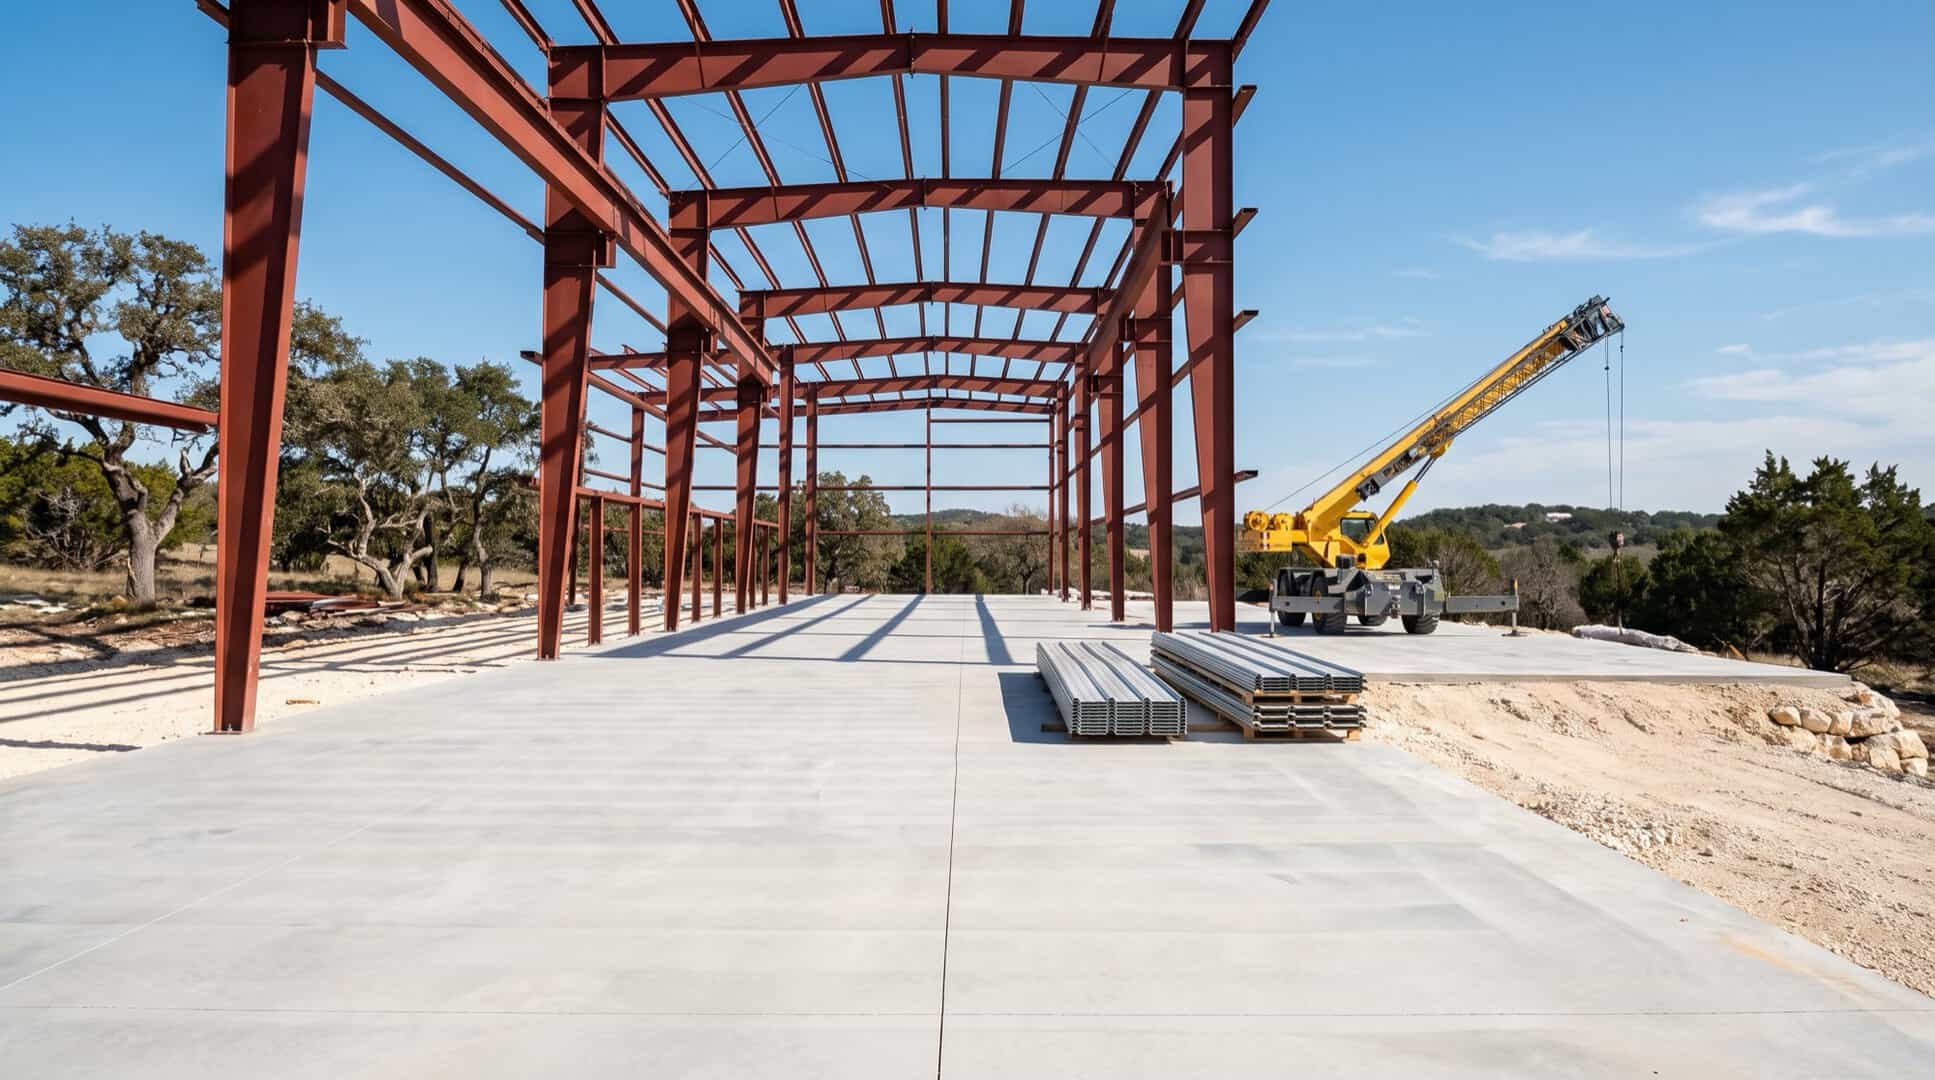
Clear height is a fire code decision too
Most owners think about clear height as a racking question. How high can we stack? It is also a code question, and it changes the building. The 2018 International Fire Code treats storage as high-piled combustible storage once the top of storage is more than 12 feet high, or more than 6 feet for high-hazard commodities like tires, Group A plastics, flammable liquids, and idle pallets.
Cross that line and the fire code requirements in Chapter 32 apply. Depending on the commodity class and the size of the storage area, it can call for fire detection, smoke and heat removal, and specific sprinkler design densities. It also sets aisle rules: high-piled storage areas over 500 square feet need aisles to exits and fire department access doors, and those aisles must be at least 44 inches wide in a sprinklered building.
So a few extra feet of height can buy you a lot of storage, but it can also bring heavier fire protection systems and a higher warehouse cost. Decide what you will store and how high before the building is designed, not after the racks arrive.
The 12,000 square foot sprinkler line
Floor area matters as much as height. Under section 903.2.9 of the 2018 International Building Code, a building with a Group S-1 fire area over 12,000 square feet needs an automatic sprinkler system throughout. The same section requires sprinklers when the combined S-1 fire areas on all floors, including mezzanines, top 24,000 square feet, and at just 2,500 square feet when the space stores upholstered furniture or mattresses. Group S-1 is the code’s moderate-hazard storage group, covering storage uses that do not qualify as Group S-2.
Sprinklers need water, and that is where rural Hays County sites get real. The Hays County Fire Marshal’s site plan requirements ask you to show any public hydrants within 500 feet of the site, the available fire flow, the fire lane layout, and the location of the fire riser room and fire department connection. On a parcel without a strong water main nearby, getting adequate fire flow can be a bigger line item than the sprinkler pipe itself.
Here are the lines worth checking against your plans before design starts:
| Threshold | What it triggers | Source |
|---|---|---|
| Storage over 12 feet high (6 feet for high-hazard commodities) | High-piled combustible storage rules | 2018 IFC Chapter 32 |
| High-piled storage area over 500 square feet | Required aisles to exits and fire department access doors | 2018 IFC 3206.10 |
| Group S-1 fire area over 12,000 square feet | Automatic sprinklers throughout | 2018 IBC 903.2.9 |
| Combined S-1 fire areas over 24,000 square feet | Automatic sprinklers throughout | 2018 IBC 903.2.9 |
| Estimated project cost of $50,000 or more | TDLR accessibility registration and review | TDLR |
This is why the footprint deserves a hard look during planning. Sometimes the right answer is a building that crosses the line and is protected properly. Sometimes it is a layout that stays under it. Either way, it is a decision to make on paper.
Who reviews a warehouse in Hays County
The address decides which rulebook you build to. In unincorporated Hays County, the Commissioners Court adopted the 2018 International Fire and Building Codes on December 17, 2019, effective January 1, 2020. The Hays County Fire Marshal’s Office issues the building permit for new commercial buildings there, reviews the plans, inspects each phase, and issues a Certificate of Compliance at the end. The county fire code lists warehouses by name among the commercial buildings it covers.
Inside city limits, the city’s codes apply instead, and editions differ. San Marcos, for example, adopted the 2021 International Building and Fire Codes effective April 1, 2023. Several state-level reviews can apply wherever you build:
- Edwards Aquifer protection. TCEQ requires an approved Water Pollution Abatement Plan before construction starts on regulated activity over the recharge zone, which runs through parts of Hays County.
- Accessibility. TDLR requires projects with an estimated cost of $50,000 or more to be registered and reviewed under the Texas Accessibility Standards.
- Design. Texas Occupations Code section 1051.606 lets someone other than an architect prepare plans for a privately owned warehouse with limited public access. That covers architecture only; the county still reviews and permits the fire protection systems.
We have walked through the aquifer and accessibility steps in more detail in our post on tenant finish-out permits in Dripping Springs.
Restrooms, septic and other site line items
A warehouse with even one restroom needs somewhere for the wastewater to go. Hays County requires any commercial structure to connect to a permitted on-site sewage facility or a TCEQ-permitted centralized system. For commercial projects in unincorporated areas, the county’s development services office lists a development permit, a non-single-family septic design and permit approved through Commissioners Court, an Edwards Aquifer plan when applicable, and a public water supply when applicable.
On a rocky lot, that septic system is not a small item, and it has to fit on the site with the building, the truck court, and the fire lane. Slope adds its own costs in grading, retaining, and drainage. Truck access matters too: the turning room your trucks need takes up a lot of a small Hill Country parcel. Before design, we stake and lay out the building on the actual ground. That is construction staking and layout, not licensed land surveying, so your boundary survey still comes from a licensed surveyor.
How Iron C Construction builds a warehouse budget
We start with the site and the operation, then price the building. Iron C Construction was founded in 2020 in Wimberley by Robert Castro, and we build commercial and industrial construction projects across Hays County and the surrounding Hill Country. Our process for a warehouse budget looks at:
- What you store, how high, and what moves across the floor, which sets the slab and the fire protection.
- Footprint and layout against the sprinkler and high-piled storage requirements.
- Rock, slope, septic, water supply, and access on your parcel.
- Which jurisdiction and state reviews apply, so the permit path is mapped before the schedule is set.
The structure itself is its own decision. Many warehouse projects use a metal building frame, and our comparison of metal building vs conventional construction walks through that trade-off. Our drawings are design coordination; the stamped structural and fire protection engineering comes from licensed engineers on the project team.
If you are pricing a warehouse in Hays County, bring us the site and how you plan to use the building. We will tell you plainly where the cost is, which thresholds you are near, and what the permit path looks like. See how we handle warehouse and industrial projects, then reach out to Iron C Construction to start with a site look.