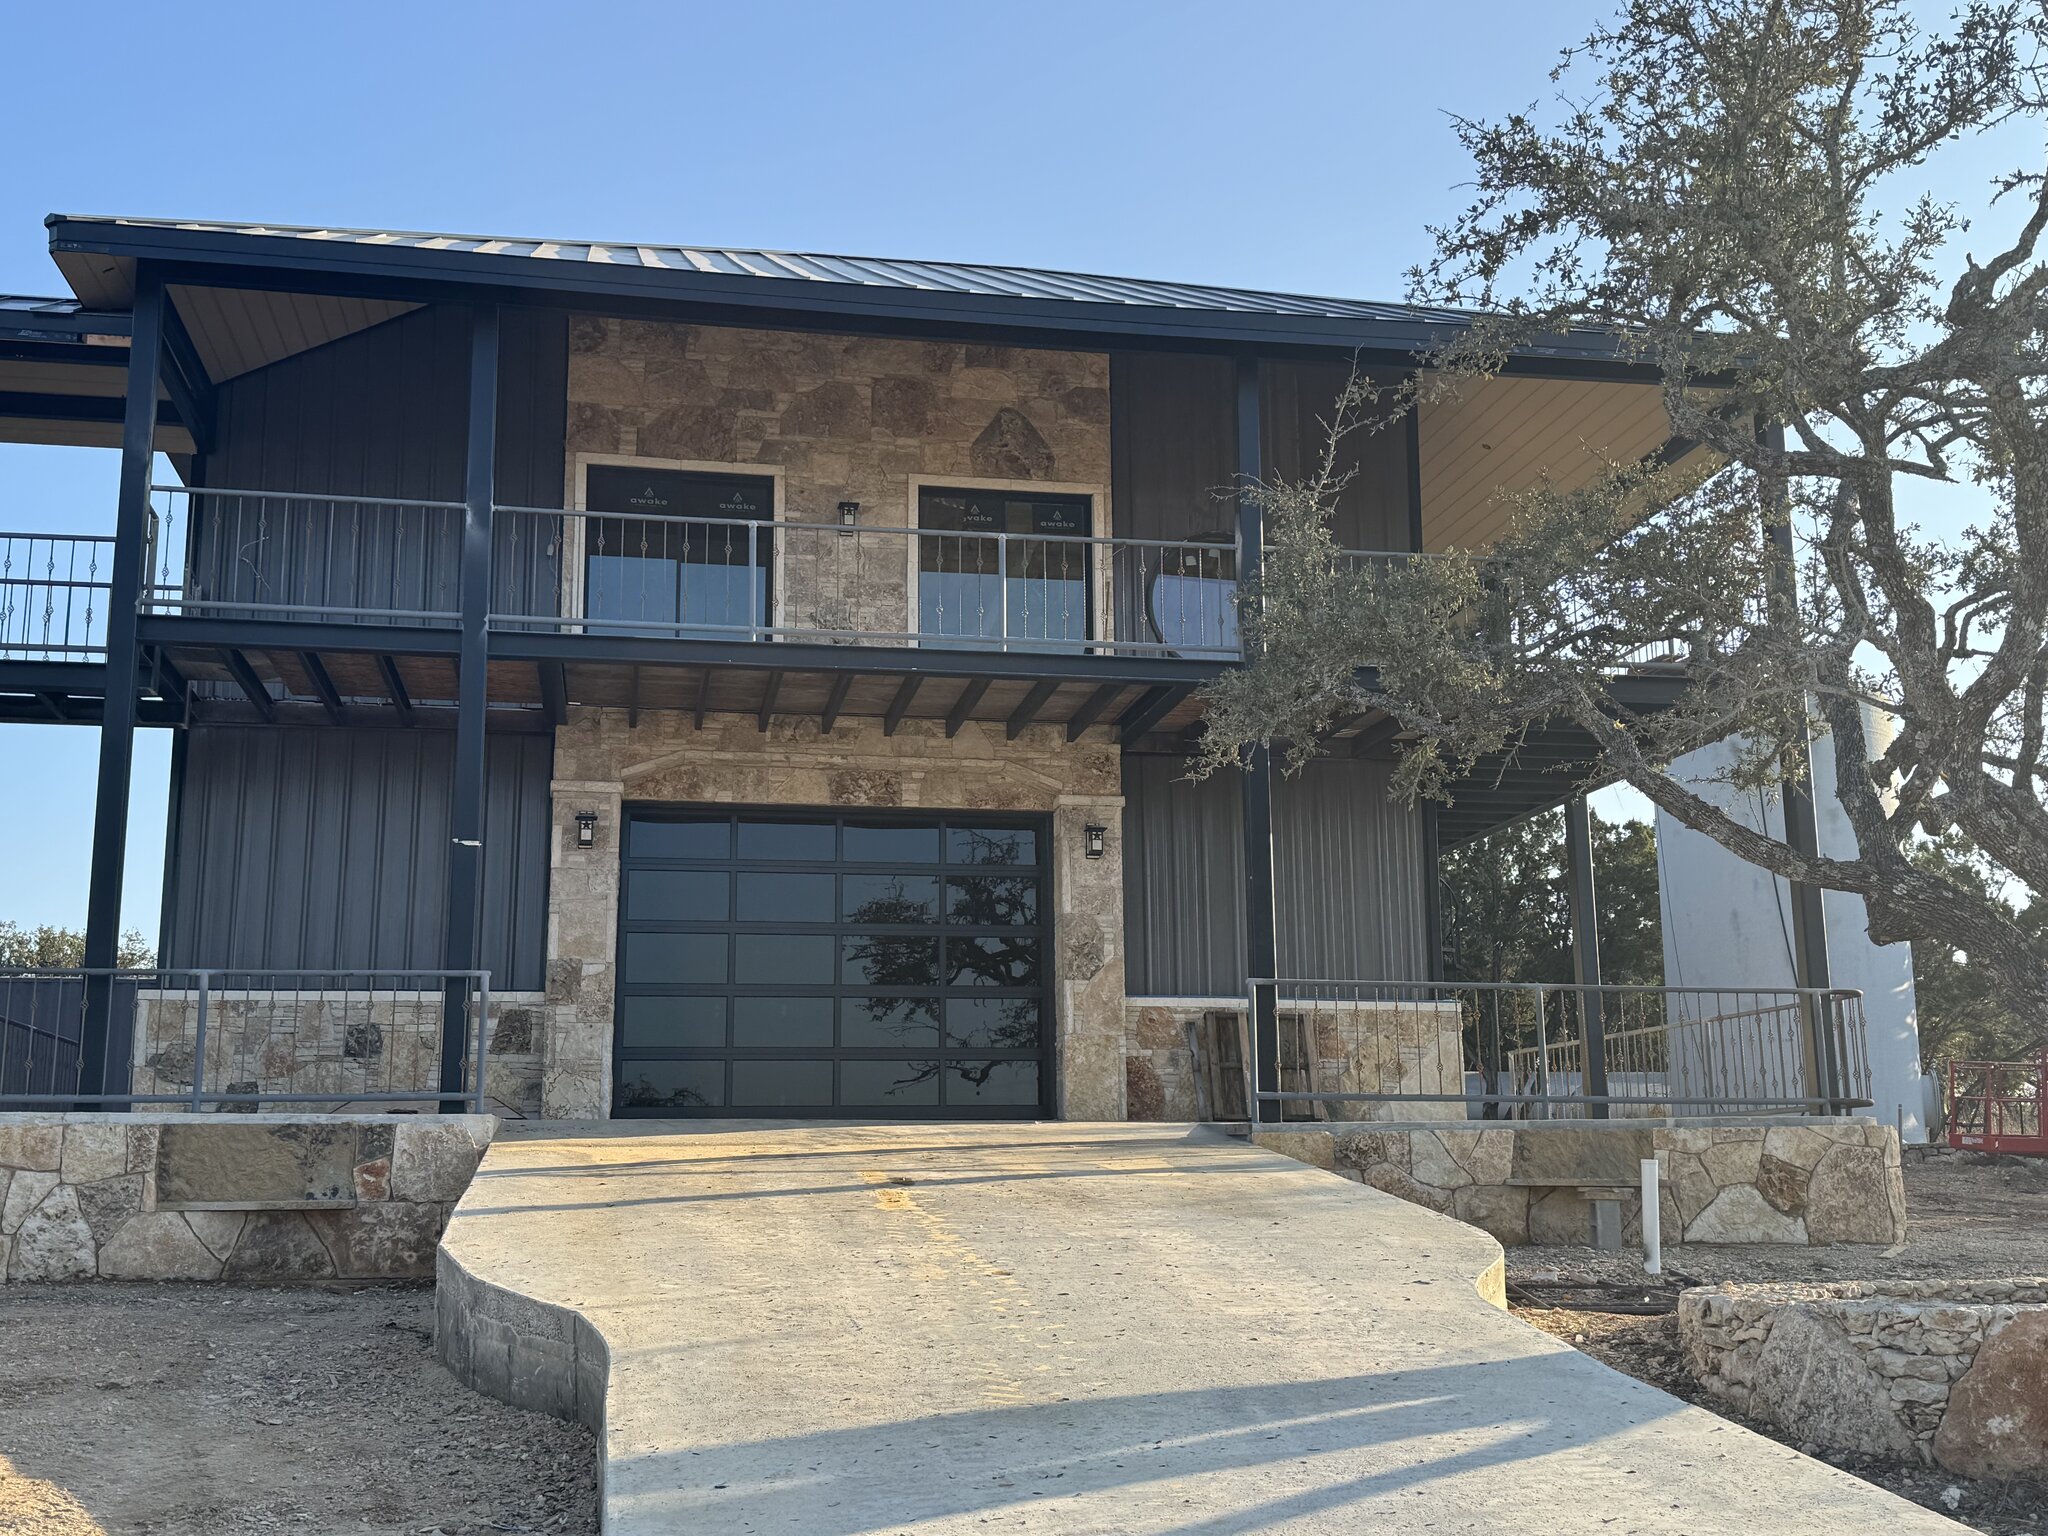
A tenant improvement allowance, or TIA, is the money a landlord puts toward building out your commercial space, and it rarely pays for the whole job. CBRE’s review of 4,350 new office leases in 12 large U.S. markets put the average allowance at $87.51 per square foot in 2024. Cushman & Wakefield prices a full first-generation office fit-out in Austin at $156.31 per square foot for 2026, and that figure leaves out furniture, cabling, and audio-visual gear.
So how much should you ask for? Ask for the number your priced scope actually needs, not a market average. Expect the allowance to pay for walls, ceilings, mechanical, electrical, plumbing, and finishes. Plan on covering the furniture, technology, and any overage yourself unless the lease says otherwise. Here’s how the money really moves on a Central Texas lease, from the builder’s side of the table.
What a tenant improvement allowance is and how it gets paid
A TI allowance is a construction budget the landlord funds so a property fits your business. Cushman & Wakefield notes that a TIA is typically quoted as a per-square-foot amount, so the total scales with the size of the suite you lease. Twenty dollars a foot on 2,000 square feet is $40,000. The same rate on 6,000 square feet is $120,000.
The details live in the work letter, the lease exhibit that spells out who builds what. In an allowance deal, you or your contractor build the space and the landlord pays up to the agreed amount. In a turnkey deal, the landlord builds to an approved plan and carries the cost risk. Many allowance deals pay out against invoices, lien waivers, and proof of completion, not up front.
Read that payout language closely. If the landlord reimburses only after the certificate of occupancy, you or your builder are floating the construction cost for months. That’s cash you need to plan for before demolition starts, not after.
The work letter should also say what condition the landlord delivers before your allowance spends a dime. Base building items, like the roof, structure, main electrical service, and fire sprinkler main, are usually the landlord’s to deliver, but confirm it in writing. A cold shell with no ceiling, no HVAC distribution, and no restrooms leaves far more for the allowance to pay for than a warm shell or a suite with a previous tenant’s build-out still standing. Two leases with the same allowance can leave you in very different places.
What tenant improvements the allowance usually pays for
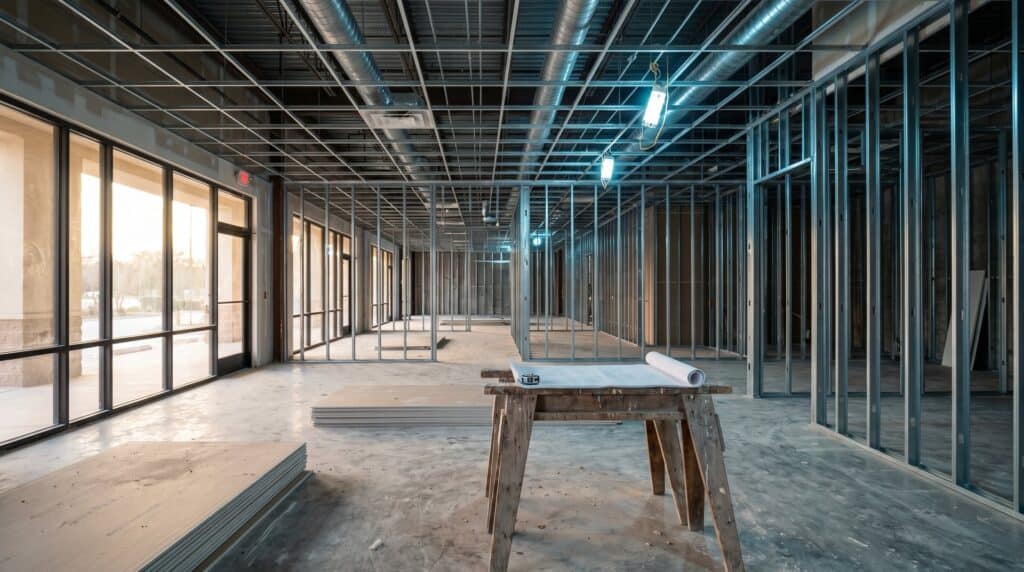
TI allowance money is meant for permanent tenant improvements that stay with the property. Cushman & Wakefield lists interior construction, electrical work, flooring, and paint as typical covered items. In practice, the eligible scope on most Central Texas leases looks like this:
- Walls and ceilings: framing, drywall, doors, and acoustic ceiling grid that turn open square footage into rooms.
- Mechanical, electrical, and plumbing: extending HVAC ductwork, adding circuits and lighting, and running water and waste lines to new restrooms or break rooms.
- Fire protection: relocating sprinkler heads and fire alarm devices to match the new layout.
- Finishes: flooring, paint, millwork, and the restroom fixtures customers and staff touch every day.
Here’s what most tenants miss. The systems behind the walls eat the biggest share of the budget. In Cushman & Wakefield’s 2026 Austin cost breakdown, mechanical, plumbing, and fire protection run $35.29 per square foot and electrical runs $33.47. That’s $68.76 of every $156.31, before a single finish is picked.
What the allowance usually leaves to the tenant
The fit-out price most people quote is not the all-in number. The Cushman & Wakefield Office Fit Out Cost Guide 2026 excludes low-voltage cabling, audio-visual equipment, security, and furniture from its construction pricing. It then lists those add-ons as a share of hard cost for Tier 2 markets, a group that includes Austin:
- Furniture: about 20 percent of hard cost, or $27.54 to $41.32 per square foot.
- Audio-visual: about 12 percent, or $16.53 to $24.79 per square foot.
- Soft costs such as design and fees: about 11 percent, or $15.15 to $22.72 per square foot.
- IT: about 4 percent, or $5.51 to $8.26 per square foot.
When a lease limits the allowance to permanent construction, these lines land on the tenant. Some leases let a slice of the allowance cover design fees, cabling, or moving costs. Ask for that in writing. If your suite is office space, our breakdown of office build-out cost per square foot walks through each line in more detail.
The gap between the allowance and the real build-out
Put the two benchmarks side by side and the gap is plain. A national average allowance of $87.51 covers about 56 percent of Cushman & Wakefield’s $156.31 Austin first-generation price. On a 3,000-square-foot suite, the difference works out to roughly $206,000 before furniture or cabling. Those are benchmarks, not a quote, but the direction holds on most projects. In commercial real estate, the allowance is a starting contribution, not a promise to pay for the build.
Second-generation space narrows the gap. The same guide prices adaptive reuse of an existing build-out at a 10 to 15 percent discount, because some walls, ceilings, ductwork, and electrical distribution stay. Retail space follows the same logic. A second-generation retail or restaurant suite with usable restrooms, storefront, and systems usually needs less of the allowance than a raw shell. That’s why the right tenant finish-out in Austin starts with what the previous tenant left behind.
There’s a Texas wrinkle most allowance math skips. Under Texas Comptroller Publication 94-116, initial finish-out of new space counts as new construction, so the labor isn’t taxable. Remodeling existing nonresidential space is a taxable service on the total charge. With the state’s 6.25 percent rate plus up to 2 percent local tax, a second-generation remodel can carry sales tax of up to 8.25 percent on the full contract price, which a first-generation finish-out does not. Make sure it’s in the budget the allowance has to cover.
Permit and code line items that come out of the same budget
Permits, plan review, and code work usually draw from the same allowance as the tenant improvements. Under Texas Department of Licensing and Regulation rules, plans for a commercial construction or alteration project estimated at $50,000 or more go to a Registered Accessibility Specialist for review, and the design professional has 20 days after issuing the plans to submit them. The owner then needs an accessibility inspection within a year of completion. Both carry fees that belong in the budget.
Austin’s own process can help a small suite. The City of Austin’s Development Services Department offers a Quick Turnaround review for tenant finish-outs inside an existing building of 5,000 square feet or less, with plan review completed within one business day when a project qualifies. Larger remodels up to 25,000 square feet carry a 10-business-day review target. Every review cycle that drags pushes your opening date and eats rent.
Hill Country cities run their own counters and amendments. Our walkthrough of a Dripping Springs tenant finish-out permit shows how the state reviews stack on top of a city permit outside Austin.
How much tenant improvement allowance should you ask for?
Austin tenants hold a strong hand right now. Cushman & Wakefield’s Q2 2026 Austin office report put citywide vacancy at 26.9 percent, with about 3.4 million square feet of sublease space on the market. The firm’s 2026 cost guide also notes that Class A tenant improvement allowances have been rising as landlords compete for high-credit tenants. Is that a reason to ask for the moon? No. It’s a reason to ask for a number you can defend.
Here’s the order we recommend:
- Get a test fit and a builder’s line-item price before you sign the letter of intent.
- Ask for a TI allowance that matches the priced tenant improvement costs, plus permits and code work.
- Confirm in writing whether the allowance can pay for design fees, cabling, and signage.
- Ask what happens to unused allowance, such as a rent credit, and the deadline to spend it.
- If the landlord won’t fund it all, ask to amortize the overage into rent and know the interest rate.
One more point on that last step. Overage folded into rent is still your money, paid with interest over the term. If the gap is large, it can make more sense to trim the scope, phase the build, or choose a second-generation suite where more of the existing work can stay.
Bring a builder in before you sign
The allowance is a negotiation, and landlords respond better to real numbers than to a wish list. Iron C Construction is a Wimberley builder founded in 2020 by Robert Castro, and we build commercial interiors across Greater Austin and the Central Texas Hill Country. We walk the space, read the work letter with you, and price the scope line by line, so you know what the allowance covers before you commit.
Our Construction Coordinator, Arthur Leyva, brings more than 20 years in the field to sequencing trades and inspections. If you’re comparing suites or heading into a lease negotiation, see how we handle tenant finish-outs and build-outs, then bring us the floor plan and the lease draft. We’ll give you an honest read on what your space will really cost.