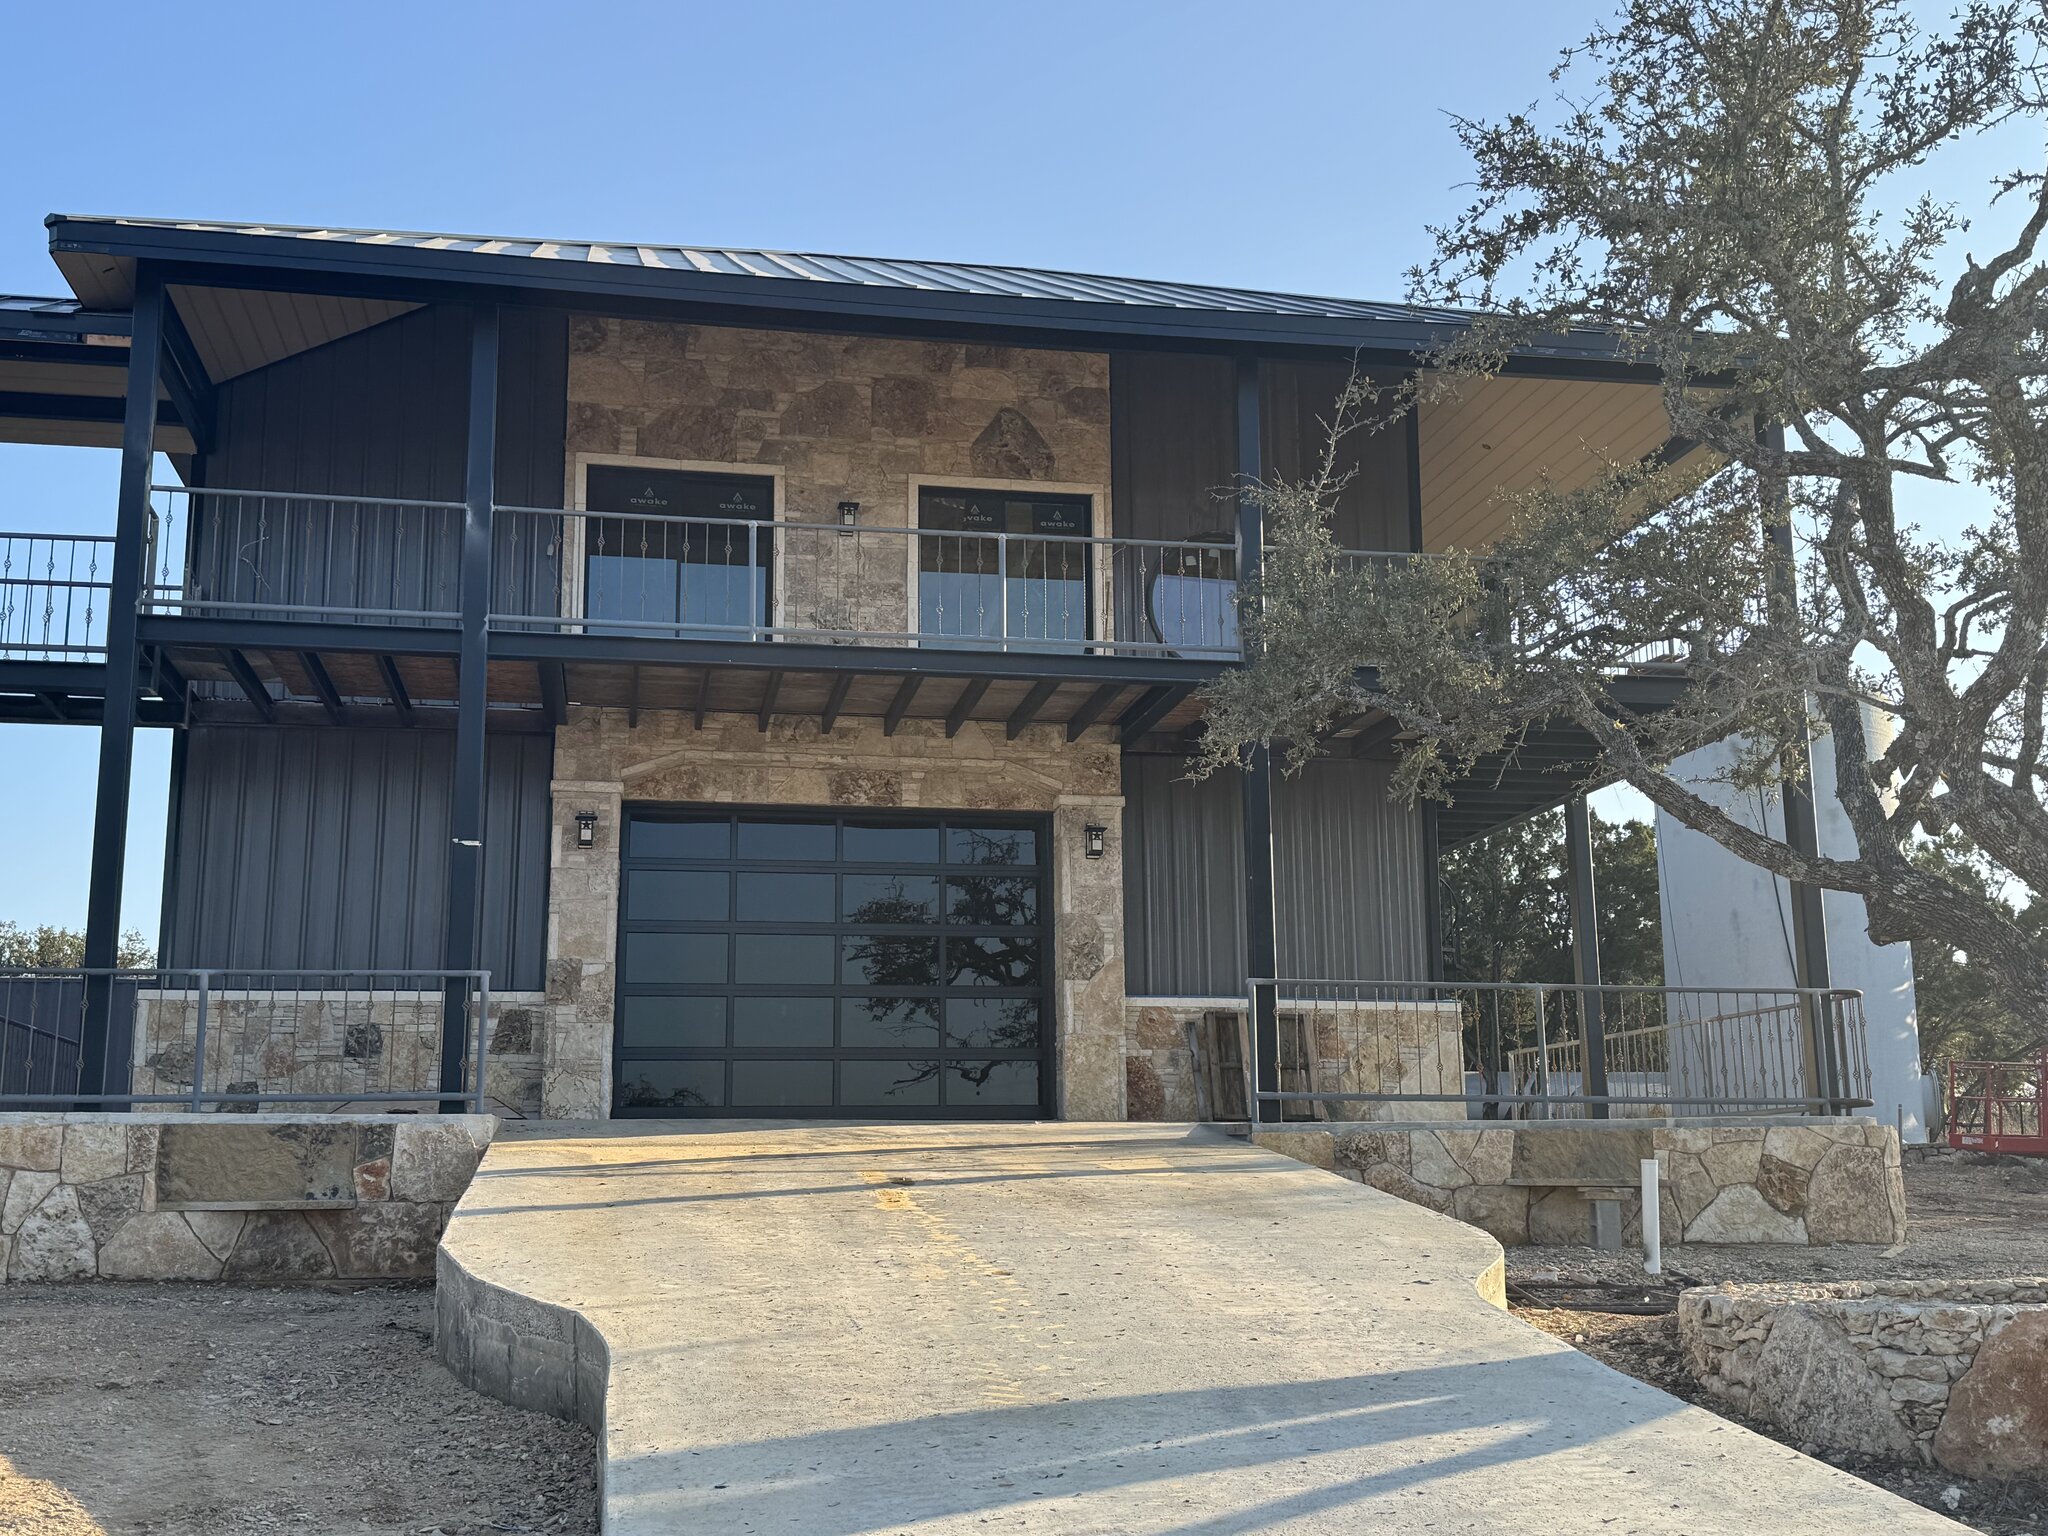
A good size for a guest house is usually somewhere between 600 and 1,000 square feet. AARP’s guide to accessory dwelling units (ADUs) says they generally measure in that range, which comfortably fits a one- or two-bedroom layout with a kitchen, a bath, and a real living area.
On a Hill Country lot, though, the floor plan you want is rarely the first limit you hit. The septic permit, the setbacks, and whoever regulates your property usually set the ceiling before taste or budget does. Here is how we size a guest house or casita at Iron C Construction, a Wimberley builder. The working examples come from Hays County, the City of Wimberley, and the City of Woodcreek.
What is a good size for a guest house?
Start with how the living space will be used. A small studio works for occasional guests. A one-bedroom unit with a separate living area suits a parent or an adult child who will live there for years. Two bedrooms push you toward the top of AARP’s range, and that is where the septic and setback questions get harder. Size also drives cost, so the smallest layout that does the job is usually the right one.
Local codes can set a floor as well as a ceiling. Inside Wimberley city limits, the zoning code sets a 600 square foot minimum floor area for a secondary residential building in its RA and R-1 districts, and allows that building up to two stories. A smaller unit falls into a different category in the code, so confirm which one your layout fits before you design it.
Work backward from what the space has to hold:
- Studio or bunk room for weekend guests, with a bath and a kitchenette.
- One bedroom with a living room and a full kitchen, for long stays or a family member.
- Two bedrooms when the guest house has to sleep a whole family, which also adds the most septic load.
Who sets the rules on your lot, the city or the county?
It depends on where the property sits, and the answer changes the size math for building a guest house. Hays County says it has no zoning authority outside the San Marcos Regional Airport zoning area, so the county does not cap how large a guest house can be. It still requires a development permit for any development, including houses, sheds, and outbuildings, and its septic permit applies regardless of acreage.
Cities are different, and an ADU and a guest house are not always the same thing on paper. The City of Wimberley’s zoning code separates two kinds of second homes. An accessory dwelling unit, such as a garage apartment or caretaker’s quarters, is limited to one per lot, must stay clearly incidental to the main house, and can never be sold separately. In the RA district it also needs a building permit, construction from the same material as the main structure, and the same setbacks. A secondary single-family residential building is the larger option, and in RA it is a permitted use only if it is not used as a short- or long-term rental. Read the current code with the city before you design either one.
Woodcreek shows how narrow a local rule can get. Its Ordinance 22-312 lets an owner of adjoining lots, with a house on one of them, put some accessory structures on the empty lot, but those structures cannot be fit for living in. The ordinance lists a guest house and a pool house as prohibited there and caps any accessory structure on that lot at 400 square feet. Rules like this are why we design guest houses and casitas built for Hill Country lots around the address first and the layout second.
Septic decides more than the floor plan
On a rural lot, the septic system is usually the hard limit. Hays County requires a permit for every on-site sewage facility regardless of lot size, and any structure used as a residence has to connect to a permitted system or to a centralized sewer. The county also says every septic system is designed and permitted based on bedrooms and/or square footage, so a guest house adds to the load your property was approved for.
The state sizing table shows why that matters. Under 30 TAC §285.91, a one- or two-bedroom home under 1,500 square feet is designed for 225 gallons a day. A three-bedroom home under 2,500 square feet is designed for 300, with lower figures if water-saving fixtures are used. We walk through how those tiers step up in our post on septic capacity and home additions. A licensed site evaluator or designer decides whether the guest house can tie into the existing system, needs an upgrade, or needs a separate system of its own.
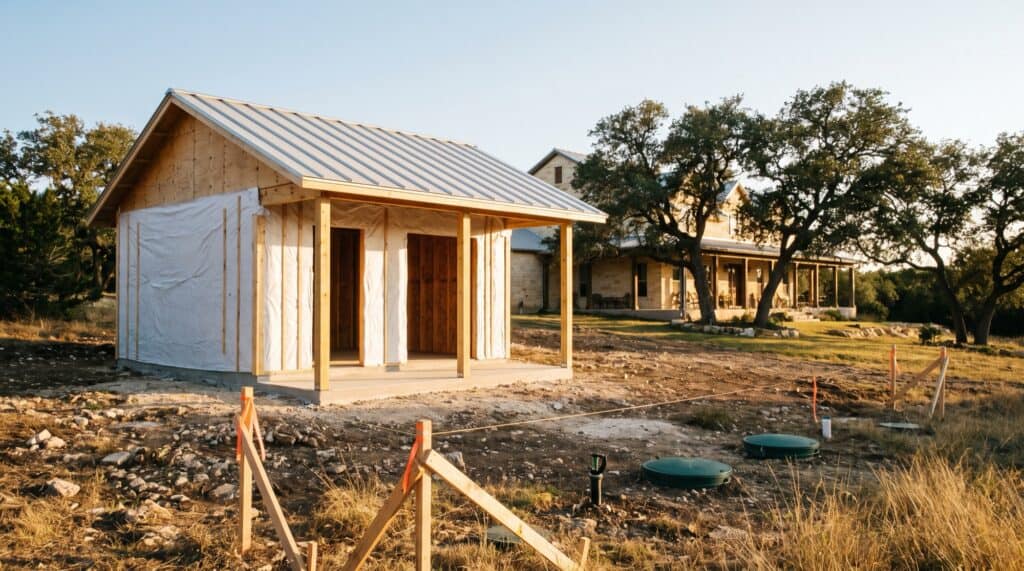
The 50 percent line in Hays County
Few guest house guides mention this rule. The Hays County On-Site Sewage Facility Regulations let a lot hold extra habitable structures, such as garage apartments, pool houses, and guest cottages, and still count as a single family residential lot. All three conditions in the order have to be met:
- The extra structure has useable floor space less than 50 percent of the main dwelling.
- It is not offered for public use or rental.
- It cannot be sold or transferred separately from the main house.
That turns “how big?” into simple arithmetic. By our math, a 2,400 square foot home keeps a guest house under 1,200 square feet, and a 1,600 square foot home keeps it under 800. Go past the line, or plan to rent the unit, and the county may treat the lot differently when it applies its septic lot-size rules. If income is part of the plan, run the rental math for a Central Texas casita before you lock in a size, and confirm the current rules with Hays County Development Services.
How far does a guest house have to sit from the septic system?
Far enough that separation distances often decide where the building can go, and that decides how big it can be. Statewide, TCEQ’s Table X keeps septic tanks and soil absorption fields at least 5 feet from foundations, buildings, and property lines. State rules also bar driveways, storage buildings, and other structures from being built over the treatment or disposal system.
Aerobic spray systems need more room. For lots created after Hays County adopted its order, the spray area must stay at least 40 feet from habitable structures and property lines, and the individual sprinkler heads 60 feet. Wider spray radii push the required distance to 75 or 90 feet. The county also keeps effluent dispersal out of a 100-foot radius around a private well.
Road and zoning setbacks take another slice. Along county-regulated roads, Hays County bars above-grade construction within at least 25 to 50 feet of the right-of-way, depending on the road class. Inside Wimberley’s RA district, setbacks run at least 50 feet from the dominant street and at least 15 percent of lot width on the sides and rear, which need not exceed 25 feet. RA and R-1 lots also cap impervious cover at 20 percent, and that cap counts roofs, porches, parking areas, and compacted caliche. Draw all of it on one site plan before anyone sketches a floor plan.
How Iron C Construction sizes a guest house
We size the building to the tightest limit on the lot, not the other way around. Iron C Construction has built across the Hill Country since 2020, and our Construction Coordinator, Arthur Leyva, brings more than 20 years in construction to sequencing the permits and trades. The order we follow looks like this:
- Pull the septic permit and the main house floor area so we know what the system was approved for and where the 50 percent line falls.
- Confirm who has jurisdiction: city zoning, county rules only, or a subdivision with its own deed restrictions.
- Map the spray area, the well radius, and the road setbacks on a site plan to find the real building envelope.
- Decide early whether the unit will ever be rented, since that choice can change both the septic and the zoning answer.
- Size the floor plan last, then bring in a licensed site evaluator or designer if the septic needs to change.
Sometimes the answer is a smaller footprint with a loft. Sometimes it is a one-bedroom plan instead of two, or a different spot on the lot that clears the spray field. Either way, you see the septic and site costs alongside the building cost before you commit. To be clear on scope, licensed professionals handle the regulated septic design, and our layout work is construction layout, not licensed land surveying.
Start with the lot, then the floor plan
The right guest house size is the one your septic system, your setbacks, and your local rules will actually allow. Bring us your septic permit, a survey or plat if you have one, and a rough idea of who will use the space. Iron C Construction will walk the property with you and check the limits that apply to your address. Then we will show you what a guest house or casita on your property can realistically be before anyone draws walls.