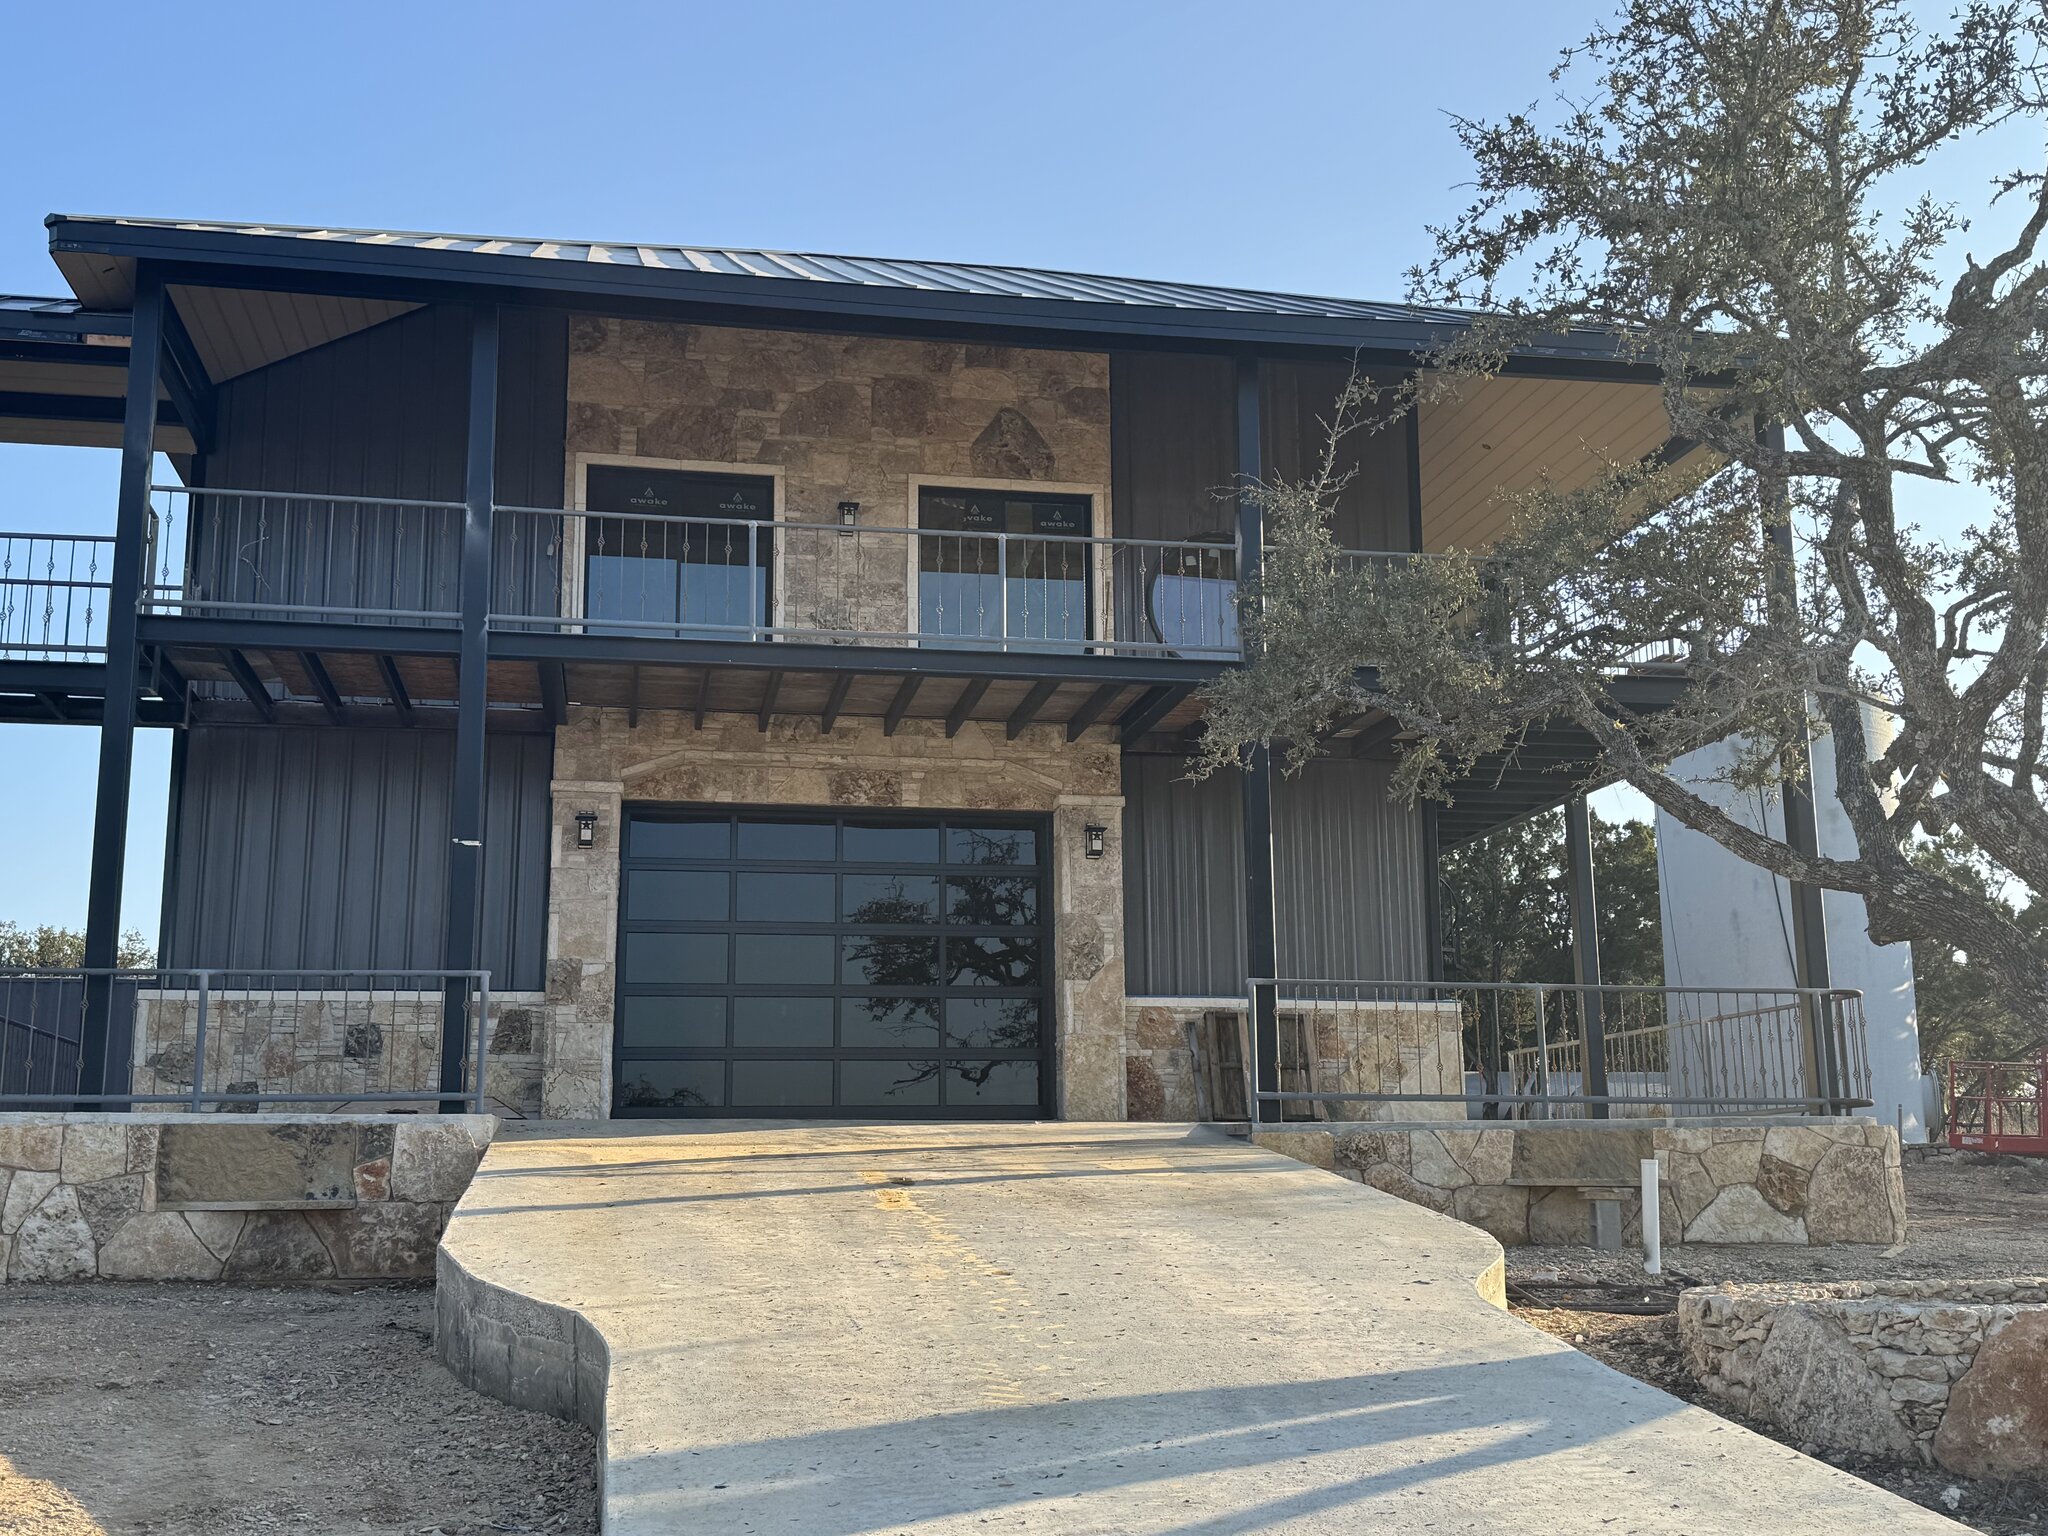
There is no honest flat price for a 40×60 shop with living quarters, because the answer depends on how much of the 2,400 square feet becomes living space. The shop side is a building shell with a slab. The living quarters are a house, and they price like one. For a benchmark, custom homes started in 2025 had a median contract price of $171 per square foot, not counting the lot, according to the National Association of Home Builders (NAHB). In the West South Central region that includes Texas, half of the custom homes started in 2024 came in at or below $138 per square foot.
Those are national and regional medians for whole houses, not quotes. In the Texas Hill Country, the numbers that move a shop house budget are the slab, the septic system, insulation, and how finished the living space needs to be. The rules that make the quarters legal to live in shape every one of them, so that is where this guide spends its time.
How much does a 40×60 shop with living quarters cost?
Price the building in two parts. A 40×60 footprint is 2,400 square feet. Say 800 sq ft becomes a one-bedroom apartment and the rest stays shop and storage. Now you are pricing 1,600 sq ft of shop and 800 sq ft of living area. The living area carries the higher cost per foot: plumbing, a kitchen, a bathroom, drywall, HVAC, windows, and finishes.
Metal building kit prices only cover part of that. One of the top-ranking 40×60 metal building kit listings includes the steel framing, roof and wall panels, and trim, and lists permits, the foundation, installation, insulation, and the interior build-out as not included. The shell is the cheap part of a shop house. On an average new home in NAHB’s 2024 cost study, foundations alone took 10.5% of construction cost and site work took another 7.6%. On a Hill Country lot with shallow limestone or expansive clay, those two lines deserve real attention before you compare kit quotes.
The other cost drivers are choices. A loft over the shop adds living space without adding slab, but it also triggers fire separation rules covered below. Spray foam and blanket insulation perform differently in a metal building. A full kitchen costs more than a kitchenette. We price those choices one at a time so you can see what each one adds.
When does a shop count as a home?
Once people sleep, cook, and bathe in it, the building is a dwelling. Hays County’s development regulations define a dwelling unit as one or more rooms designed or intended for occupancy as separate living quarters, with cooking, sleeping, and sanitary facilities for one household. A shop with a bedroom, kitchen, and bathroom meets that definition, whatever the outside looks like. That is also the difference from a barndominium, which is a home first with a shop attached. A shop with living quarters is a working building with a home inside it, so the separation wall and the slab plan carry more weight.
That matters outside city limits, where many shop houses get built. Under Texas Local Government Code §233.153, new residential construction of a single-family house in the unincorporated area of a covered county must conform to the International Residential Code (IRC). Section 233.154 adds a minimum of three inspections: the foundation before concrete, framing and mechanical before the walls are covered, and completion. The builder hires the inspector, such as a licensed engineer, a registered architect, a TREC-licensed inspector, or an ICC-certified residential combination inspector.
Hays County adopted those inspection rules in 2009 as its Notice of New Residential Construction, and the county says it does not perform the inspections itself. It does require a development permit for any development, outbuildings included. So when the living quarters will be the home on a vacant lot, plan on code-built living space and three third-party inspections. As a custom garage and shop builder in the Hill Country, we schedule those inspections into the build from the start.
What the residential code asks of the living space
The IRC does not care that the walls are steel. It cares how the rooms work. The requirements that most often reshape a shop house floor plan are these:
- Room size: habitable rooms of at least 70 square feet and at least 7 feet in any direction, kitchens excepted.
- Ceiling height: at least 7 feet in habitable space.
- Light and air: window glazing of at least 8% of a habitable room’s floor area, with at least 4% openable, unless mechanical ventilation covers it.
- Egress: every sleeping room needs an emergency escape opening. The net clear opening must be at least 5.7 square feet, or 5 square feet at grade level. It must be at least 24 inches high and 20 inches wide, with the sill no more than 44 inches above the floor.
- Smoke alarms: in each sleeping room and outside each sleeping area.
The egress rule is the one that catches shop conversions. A bedroom tucked in the middle of the building with no exterior wall cannot be a bedroom. Put sleeping rooms on an outside wall in the floor plans, and frame window openings into the metal building design before the panels are ordered.
The wall between the shop and the quarters
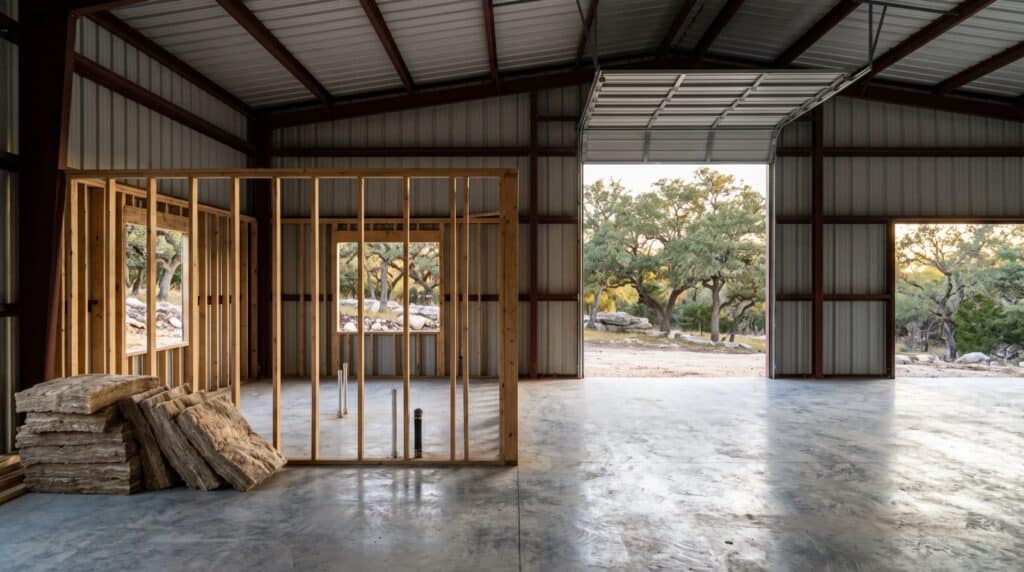
To the residential code, the shop side is a garage, and the code is specific about the wall between a garage and a home. The garage side of that wall needs at least 1/2-inch gypsum board. If any living space sits above the shop, such as a loft bedroom, the ceiling below it needs at least 5/8-inch Type X gypsum board.
Doors matter too. The IRC does not allow any opening from a garage directly into a room used for sleeping. Any other door between the shop and the living space must be solid wood or solid or honeycomb-core steel at least 1-3/8 inches thick, or a 20-minute fire-rated door. It must also be self-latching and self-closing. Ducts in the shop, or ducts that pass through the separation wall, must be at least No. 26 gauge sheet steel or another approved material.
None of this is expensive if it is drawn in from the start. It gets expensive when a bedroom door was framed to open straight into the shop and has to move after drywall.
Does the septic system need to change?
If the quarters have a bathroom or kitchen, the wastewater has to go somewhere permitted. Hays County requires a permit for every on-site sewage facility regardless of lot size or acreage. The county also says any structure used for residential purposes must connect to a permitted septic system or a centralized sewer. Every septic system is designed and permitted around the number of bedrooms, the square footage, or both. Under the state sizing table, even a one- or two-bedroom dwelling under 1,500 square feet is designed for 225 gallons a day, or 180 with water-saving fixtures.
The bigger question is what else is on the property. If a main house already stands there, the shop quarters become a second dwelling. The state’s 10-acre exemption from septic permits does not help here. Hays County requires a permit at any acreage, and the state exemption only applies when the single-family dwelling is the only dwelling on the tract. And under the Hays County On-Site Sewage Facility Regulations, a lot keeps single-family status with an extra habitable structure only under three conditions. That structure must be under 50% of the main home’s floor space, it cannot be rented, and it cannot be sold separately. Larger or rented quarters put the lot under the county’s multi-unit rules, which bring their own lot-size and design requirements.
That 50% rule is a real design constraint. Against a 2,000-square-foot house, the quarters need to stay under 1,000 square feet to fit it. We walk through how bedrooms and square footage drive septic sizing in our guide to septic capacity for home additions.
Pour the slab for the living side, not just the shop
The IRC sets a minimum thickness of 3-1/2 inches for a concrete slab-on-ground floor, and a shop slab is often designed heavier for vehicles, lifts, and equipment. The detail people miss is underneath. The code requires a vapor retarder between a slab and the ground, but it exempts garages and other unheated accessory structures. A shop slab poured to garage rules may have nothing under it, and that is the wrong floor for a bedroom.
So the floor plan has to be settled before the pour. The living side gets its vapor retarder. Drain lines, sleeves, and plumbing for the kitchen and bathroom get set in place. Any floor drain in the shop gets planned on purpose. Once the concrete cures, every one of those decisions costs a saw and a jackhammer to change.
Hill Country soils add one more layer. Expansive clay and shallow limestone both affect foundation design, so a licensed engineer designs the foundation to the soil, and we build to that design.
Insulation and condensation in a metal shell
Metal buildings get hot in a Texas summer, and steel panels move heat fast. The living side needs a real insulation plan, an air-sealed envelope, and its own heating and cooling so the quarters stay comfortable without conditioning the whole shop.
Moisture is the quieter problem. The U.S. Department of Energy’s building science guidance says no vapor barrier is required in mild or hot climates. It also warns that an interior vapor barrier can keep walls from drying out if moisture condenses inside the wall during summer. In a Texas shop house, that means you choose insulation and vapor control as one system, not by habit. We cover the options in detail in our guide to metal building insulation in Texas.
Planning a shop with living quarters with Iron C Construction
Iron C Construction has built in the Hill Country since Robert Castro founded the company in Wimberley in 2020. We build garages and shops in wood frame, metal, and hybrid construction, and we plan the slab, power, water, septic coordination, and permits as one job. Arthur Leyva, our Construction Coordinator, brings more than 20 years in construction to sequencing the engineer, the septic designer, the inspectors, and the trades. If you are sketching a 40×60 with an apartment at one end, bring us the sketch and your property details. We will tell you plainly what the living side needs and what it will take to build a shop that is also a home.