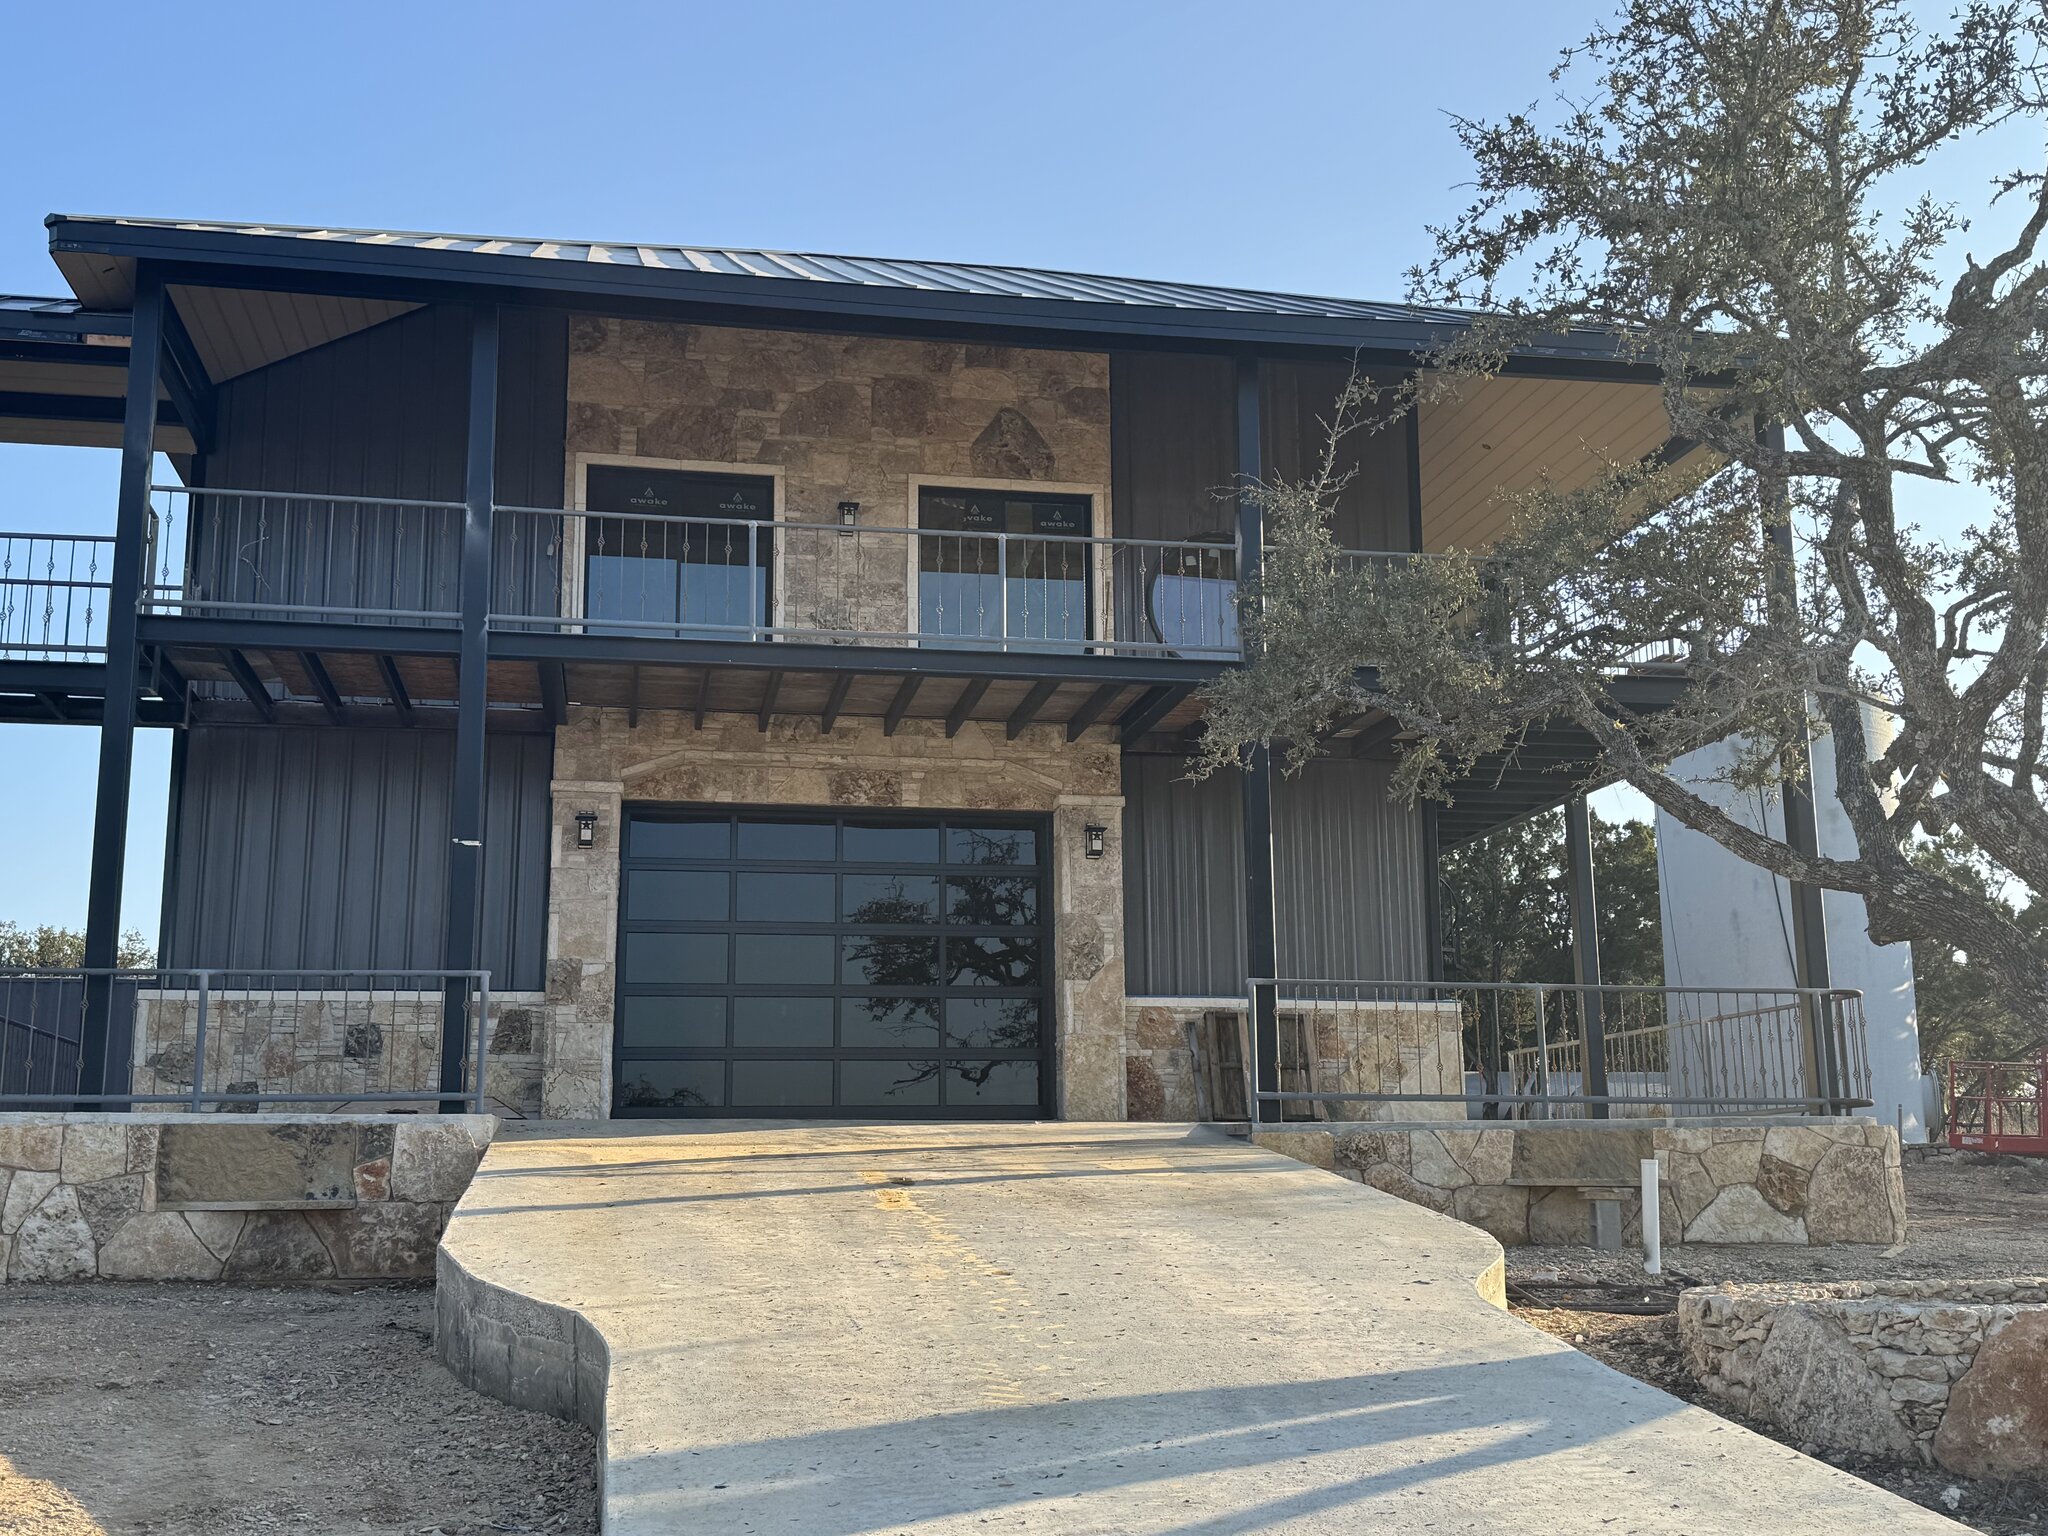
Often, yes. In Hays County, every septic system is designed and permitted around the number of bedrooms and/or the square footage of the house, according to Hays County Development Services. Add a bedroom, or enough living space to move the house into a bigger size tier, and the system you have may no longer match the permit it was built under.
That is why, on a rural Hill Country property, the septic system can quietly set the ceiling on a home addition. Before anyone draws walls, it pays to know what your current system and septic tank were sized for, how much room is left, and what an upgrade would cost if the project needs one.
Why a new bedroom reopens the septic permit
Texas septic rules treat more wastewater as a change to the system itself. Under 30 TAC Chapter 285, the state rule for on-site sewage facilities (OSSFs), to “alter” a system means a change that results in an increase in the volume of permitted flow or an expansion of the treatment or disposal system. The same chapter says you need a permit and an approved plan to construct, alter, repair, extend, or operate an OSSF.
A bedroom matters because the state sizing tables are built on bedroom count, and every added bedroom moves the design flow up. So a fourth bedroom in a home addition is not just a framing question. It is a design-flow question, and the county will want to see that the septic system can carry the new load before it signs off.
Compare that with a remodel that stays inside the walls. Hays County says renovating the interior of a single-family house in the unincorporated county, outside the floodplain, does not require a development permit. The difference is new space. Once you add square footage, the county says you may need a development permit and an upgrade to the OSSF. If you are planning home additions on a septic lot, that is the line to watch.
How Texas sizes a septic system and septic tank for your home
Texas starts with a design flow, measured in gallons per day. Table III of 30 TAC §285.91 sets the residential usage rates, and the TCEQ rules compilation lays them out by bedroom count and square footage. A three-bedroom home under 2,500 square feet is designed for 300 gallons a day, or 240 with water-saving fixtures. A four-bedroom home under 3,500 square feet jumps to 375, or 300.
The minimum septic tank size follows the flow. A design flow of 250 gallons a day or less calls for a 750-gallon tank. From 251 to 350 gallons it is 1,000 gallons, and from 351 to 500 it is 1,250 gallons. Here is how the residential rows line up:
| Home size (Table III) | Flow, standard fixtures | Flow, water-saving fixtures | Minimum tank (standard / water-saving) |
|---|---|---|---|
| 1 or 2 bedrooms, under 1,500 sq ft | 225 gal/day | 180 gal/day | 750 / 750 gal |
| 3 bedrooms, under 2,500 sq ft | 300 gal/day | 240 gal/day | 1,000 / 750 gal |
| 4 bedrooms, under 3,500 sq ft | 375 gal/day | 300 gal/day | 1,250 / 1,000 gal |
| 5 bedrooms, under 4,500 sq ft | 450 gal/day | 360 gal/day | 1,250 / 1,250 gal |
| 6 bedrooms, under 5,500 sq ft | 525 gal/day | 420 gal/day | 1,313 / 1,250 gal |
The tank column is our arithmetic from the state’s tank formula, so treat it as a minimum, not a design. The point is the step. Going from three bedrooms to four moves the design flow up a full tier, and that can carry the tank, the treatment unit, and the disposal field with it. One more caveat from the table itself: if actual water-use records run higher than the listed rate, the system has to be designed for the higher flow.
Square footage counts too, even if the addition adds no bedroom
This is the part most homeowners miss. You can trigger a bigger design without adding a single bedroom. The aerobic treatment unit sizing table in 30 TAC §285.91 puts a three-bedroom home under 2,501 square feet at a minimum of 360 gallons a day of treatment capacity. A home with fewer than four bedrooms but between 2,500 and 3,501 square feet lands in the next tier, at 480 gallons a day.
Picture a 2,300-square-foot, three-bedroom house that adds a 600-square-foot game room. No new bedroom, but the house is now 2,900 square feet, and by that table it sits in the 480-gallon tier instead of 360. That is a one-third jump in required treatment capacity from a room nobody sleeps in. Hays County’s wording, “bedrooms and / or square footage,” is exactly why we ask about total living area, not just bedroom count.
Older systems lose their grandfathered status
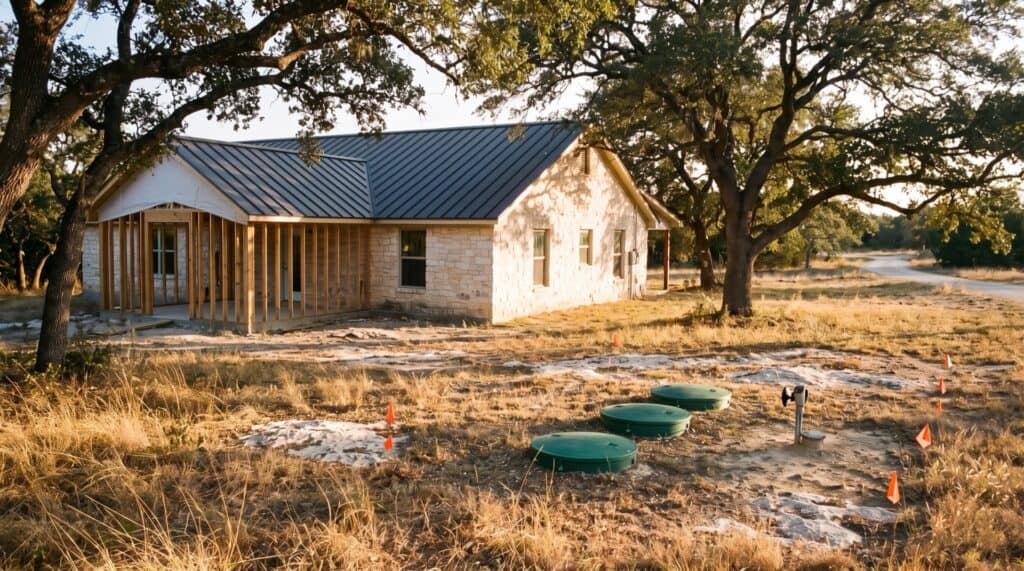
Plenty of Hill Country homes sit on septic systems installed decades ago. The Texas Commission on Environmental Quality (TCEQ) treats an older system as grandfathered only if it is not creating a nuisance, is not in need of repair, and has had no significant increase in its use or been otherwise altered. An addition that pushes more wastewater into an old system is the kind of change that can end that status.
Two local facts matter here. First, the state’s 10-acre exemption does not help in Hays County, because the county requires a permit for all on-site sewage facilities regardless of the size of the lot or acreage. Second, a system old enough to predate permitting may have no design on file at all, so nobody knows its real capacity until someone looks. Find that out before the addition is designed, not after the slab is poured.
What a septic upgrade involves on Hill Country rock
Out here, a septic upgrade often means moving from a conventional septic tank and drainfield to an aerobic system. Shallow limestone and caliche leave little soil to treat wastewater the simple way, which is why so many rural homes already run an aerobic unit. The site evaluation, soil borings, and permit clock work the same way they do on a new home, and we walked through them in our guide to well and septic timelines on a new build.
What changes for an addition is the paperwork that rides along. The Hays County OSSF application asks for a site plan and design, a location map, a floor plan, and a tax account summary. Aerobic and other advanced systems also need a maintenance affidavit and a two-year initial maintenance contract. Under 30 TAC §285.7, for an existing home that two-year service policy starts on the date the county issues its notice of approval.
Size matters on the building side too. Hays County’s Notice of New Residential Construction, which requires three third-party inspections, applies to an addition that increases the square footage or value of the house by more than 50 percent. A big addition can pick up both reviews at once, so plan the septic and the structure as one permit story.
How Iron C Construction sizes an addition around the septic
We treat the septic system as a design input for every home addition, not a box to check at the end of the process. Iron C Construction has built on Hays County acreage since 2020, and our Construction Coordinator, Arthur Leyva, brings more than 20 years in construction. The order we follow looks like this:
- Pull the existing permit and floor plan so we know the bedroom count and square footage the system was approved for.
- Run the new totals against the tables before the design is locked, including square footage that does not add a bedroom.
- Bring in a licensed site evaluator or designer early when the numbers cross a tier, so the upgrade and the addition are drawn together.
- Place the addition with the field in mind, since state rules bar driveways, storage buildings, and other structures over the treatment or disposal system.
Sometimes the answer changes the plan. A flex room or office may serve the family as well as a fourth bedroom, though its square footage still counts. Building up instead of out can keep the footprint off the drainfield, a tradeoff we cover in building up or out on a sloped Hill Country lot. Either way, you see the septic cost alongside the addition cost before you commit to the project. To be clear on scope, Iron C Construction coordinates the work, and licensed site evaluators, designers, and installers handle the regulated septic design and installation.
Talk to us before you draw the addition
The cheapest time to find out what your septic system can carry is before the plans exist. If you are thinking about a new bedroom, a primary suite, or a bigger living area on Hill Country acreage, bring us your existing septic permit and floor plan if you have them. Iron C Construction will check the numbers, tell you straight whether the system can carry the new space, and show you what an addition on your property would really take, septic included.