There is no honest single price, but there is a useful yardstick. In a new house, interior finishes and the plumbing, electrical, and HVAC systems make up 43.3% of construction cost, according to the National Association of Home Builders 2024 cost survey. At that survey’s national average of about $162 per square foot, those two categories come to roughly $140,000 for a 2,000-square-foot home.
A whole-house remodel that replaces all of them lands in that territory before demolition and repairs. A remodel that touches only the kitchen and bathrooms can start in the tens of thousands. Treat our figures as national benchmarks, not a quote. What follows is where the money goes, and what moves the number on an older Hill Country home.
Where the money goes in a house
NAHB’s 2024 Cost of Constructing a Home survey put the average construction cost of a new single-family home at $428,215, for an average of 2,647 square feet. It breaks that cost into eight stages, and the two biggest are exactly what a whole-house remodel tends to replace. The rest is mostly structure you keep.
| Construction stage (NAHB 2024) | Share of cost | In a whole-house remodel |
|---|---|---|
| Interior finishes | 24.1% | Usually replaced |
| Major systems rough-ins | 19.2% | Often replaced or extended |
| Framing | 16.6% | Mostly kept, with repairs and new openings |
| Exterior finishes | 13.4% | Sometimes, such as windows or roofing |
| Foundations | 10.5% | Kept, unless it needs repair |
| Site work | 7.6% | Mostly kept |
| Final steps | 6.5% | Partly |
That table explains why a full gut gets expensive fast. You are buying back the two largest slices of a new home while also paying to tear out the old ones. NAHB is clear that these are national averages and not a tool for estimating a particular house in a particular location, so use them to understand proportions, not to price your project.
Scope sets home renovation cost more than square footage
Two houses of the same size can land a long way apart, because whole house remodel cost follows scope, not floor area. A cosmetic refresh of paint, fixtures, and flooring is a different project from a renovation that changes the design, moves walls, and replaces every pipe and wire. For scale, the Zonda 2025 Cost vs. Value Report puts a minor kitchen remodel at $28,458 as a national average job cost, and Zonda’s 2024 report put a midrange bathroom remodel at $25,251.
Those are single-room remodeling projects. A whole-house renovation usually stacks several of them, a kitchen remodel and two or three baths for example, then adds the work between the rooms. In practice, scope tends to fall into three tiers:
- Cosmetic: paint, flooring, lighting, and fixture swaps, with walls and systems left alone.
- Kitchen, baths, and finishes: new cabinets, counters, tile, and fixtures, plus the plumbing and electrical those rooms need.
- Full gut: layout changes, new systems throughout, insulation and drywall, and finishes in every room.
The jump from the second tier to the third is where budgets climb fastest. Once walls come down to the studs, every room picks up systems, insulation, and drywall work, not just the kitchen. That is also the point where an older home starts showing you what is behind the plaster.
Systems are the half of the budget you never see
The plumbing, electrical, and HVAC behind the walls cost about as much as everything you will see and touch. In NAHB’s 2024 survey, plumbing ran $27,180, electrical $27,383, and HVAC $26,938 on an average new home, each roughly 6.3% to 6.4% of construction cost. Cabinets and countertops, by comparison, came to $19,056, and flooring $15,388.
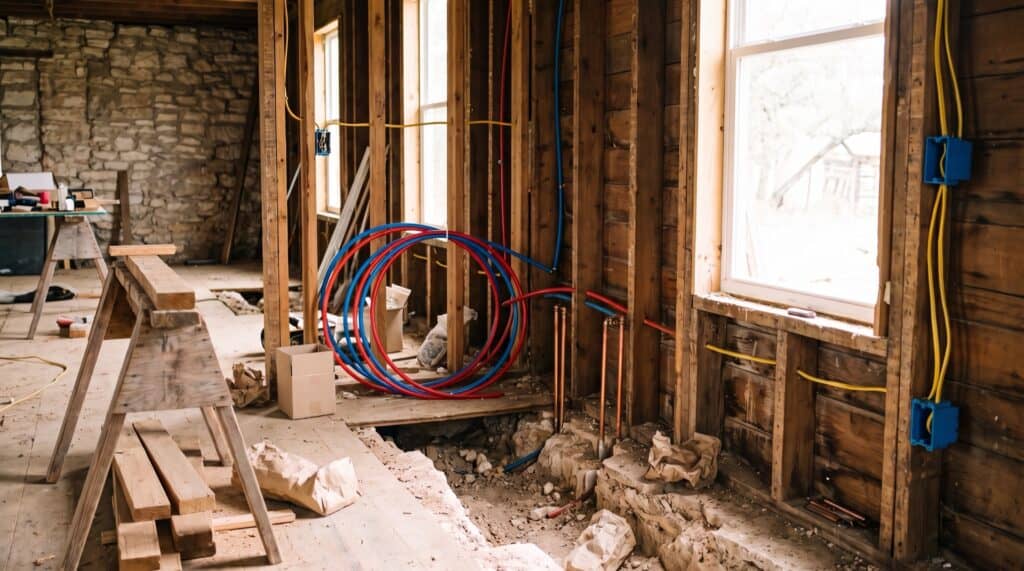
In an older home, those systems are rarely a simple swap. Moving a kitchen or adding a bathroom on a slab means opening the floor to reroute drain lines, and out here that slab often sits on limestone or caliche. Older wiring may not be built for a modern kitchen, and an old HVAC system can end up sized wrong for a home that is about to get new insulation and windows. The finish budget is the part you choose. The systems budget is the part the house chooses for you.
That is why a remodel estimate that leads with tile and cabinet prices and treats systems as an afterthought deserves a hard second look. Those three trades are where hidden conditions show up first.
Hill Country cost drivers national guides miss
National cost guides tend to assume city water, a sewer tap, and a flat lot. Older homes on acreage around Wimberley, Dripping Springs, and Blanco often run on a private well and a septic system instead, and each one changes the math. The county rules below come from the Hays County Development Services FAQ.
- Septic capacity: Hays County designs and permits every septic system around bedrooms and square footage, so a remodel that adds a bedroom or living space may need a septic upgrade. We break that down in our guide to septic capacity and home additions.
- Floodplain: renovating the interior of a single-family house in unincorporated Hays County needs no development permit outside the floodplain, but inside it the county may require one.
- Well water: a remodel that adds fixtures can change what a private well and its pressure tank need to deliver, which is worth checking before you add a bathroom.
Age is the other driver. Homes built before 1978 bring lead-safe work rules, and older homes in general can hide asbestos and outdated wiring, all of which add cost before any finish goes in. None of these line items shows up on a national cost-per-square-foot chart, which is why a local walk-through beats an online calculator.
When remodel cost gets close to building new
The ceiling for any remodel is what it would cost to start over. NAHB’s Eye on Housing reported a median price of $166 per square foot of floor space for custom homes started in 2024, and $138 in the West South Central division that includes Texas. On 2,000 square feet, that is roughly $276,000 to $332,000 for the house itself, not counting land, site work, or demolition.
A full gut of an older home can climb toward that range once structural repair, code upgrades, and system replacement stack up. When it does, the question changes from what a remodel costs to whether you should remodel at all. That decision has its own logic, including the floodplain 50 percent rule on creekside lots, and we cover it in how to decide whether to remodel or rebuild an older Hill Country home.
Where remodeling budgets slip
Most renovation cost overruns trace back to a handful of causes, and almost none of them are surprises to an experienced builder. Knowing them up front is the cheapest way to protect the number.
Hidden conditions come first. Rotted framing under a bathroom, an undersized beam, or water damage behind a shower only shows up once the walls are open. Design changes mid-project come next, because moving a wall or a window after framing means paying for the work twice. Then there are allowances set too low, where a budget lists placeholder numbers for tile or cabinets that do not match what the owner actually picks.
Time is the quiet one. Whole-home remodels take longer than single-room projects, and if your family plans to move out, rent and storage for those months belong in the real renovation cost. If you plan to stay, phasing the work around a working kitchen or bath can add time to the schedule. Neither choice is wrong, but both belong in the budget from the start.
How Iron C Construction builds a remodel budget
Iron C Construction started in remodeling in 2020 before growing into full residential construction, so we price older houses the way they actually behave. A whole-home remodel with us starts with a walk-through of the house and the property, including the septic, the well, the slab, and the floodplain map, before anyone talks about finishes.
From there the budget is built on three things. A defined scope of work, so everyone knows what is included before the first wall comes down. Honest allowances for finishes like cabinets, tile, and fixtures, set to real selections rather than placeholder numbers. And written change orders, so any change in scope or cost is approved by you before work continues. When opening a wall reveals something new, we show you what we found and the options before anything moves forward.
Sequence matters too, because the right order keeps you from paying for the same work twice. On a whole-house project we build the schedule in this order:
- Structure and foundation repairs, including any new openings or beams.
- Plumbing, electrical, and HVAC rough-ins.
- Insulation, drywall, and inspections.
- Cabinets, tile, flooring, fixtures, and paint.
We walk through that order room by room in what order to renovate a whole house. When a project calls for stamped engineering, we coordinate with licensed engineers and build to their specifications.
Get a real number for your house
National benchmarks tell you where the money goes. Only your house can tell you how much. If you own an older home in Wimberley or anywhere across Greater Austin and the Central Texas Hill Country, Iron C Construction will walk it with you, sort the must-do work from the wish list, and give you a straight budget for a whole-home renovation before you commit to anything.