For a metal building you plan to air condition in Central Texas, the best insulation is usually a fiberglass liner system with a low-perm, fully sealed facing. Add continuous wall insulation on top of that. That combination is what the energy code is built around. Under the 2024 International Energy Conservation Code that Austin enforces, a metal building roof in our climate zone needs R-19 plus R-11 in a liner system. Metal building walls need R-13 plus R-6.5 continuous insulation.
Closed-cell spray foam earns its place on retrofits and tight details, and a reflective roof cuts the heat before it reaches the insulation at all. The right mix depends on whether you will cool the building, how humid it runs inside, and how carefully the vapor retarder is sealed. Here is how each option holds up against Central Texas heat and humidity.
Why a metal building gets so hot and so wet
A steel building has no attic and no thick framing to slow heat down. The roof panel is the only thing between the sun and the room, so an uninsulated metal roof passes summer heat straight inside. That load is why a cool roof matters here. The U.S. Department of Energy’s Guide to Cool Roofs looks at warm and hot climates. It says swapping a conventional roof for a cool roof can cut a single-story building’s annual air-conditioning energy use by up to 15 percent.
Moisture is the other half of the problem. The energy code places Travis and Hays counties in climate zone 2A and marks both as warm humid locations. Humid air plus a cold surface is the recipe for condensation. The Metal Building Manufacturers Association (MBMA) notes that trapped moisture in metal roofs and walls leads to two problems: corrosion of the metal and lost thermal performance in the insulation. So in Central Texas, metal building insulation has two jobs. It slows heat, and it keeps humid air away from cold steel.
What does the energy code require in Central Texas?
The answer depends on where you build. The City of Austin enforces the 2024 International Energy Conservation Code with local amendments effective July 10, 2025. For climate zone 2, which covers Travis and Hays counties, the commercial tables set these minimums.
| Assembly | R-value method | U-factor method |
|---|---|---|
| Metal building roof | R-19 + R-11 LS (liner system) | U-0.035 maximum |
| Metal building wall | R-13 + R-6.5 continuous insulation | U-0.079 maximum |
If you use the R-value method, the code also requires a thermal spacer block between the purlins and the roof panels. Blanco County, to the west, falls in climate zone 3A, where the metal building roof and wall minimums for most commercial buildings are the same.
Outside cities that adopt newer editions, the State Energy Conservation Office still uses the 2015 IECC as the statewide energy code for commercial and industrial construction. And there is a quiet exemption: under section C402.1.1.1, buildings that contain no conditioned space are exempt from the envelope insulation rules. A shop you never heat or cool can legally go without insulation. That doesn’t make it a good idea, as the condensation section below explains. Whether you will cool the space is the first insulation question we ask when planning commercial metal buildings in Austin and the Hill Country.
Faced fiberglass and liner systems
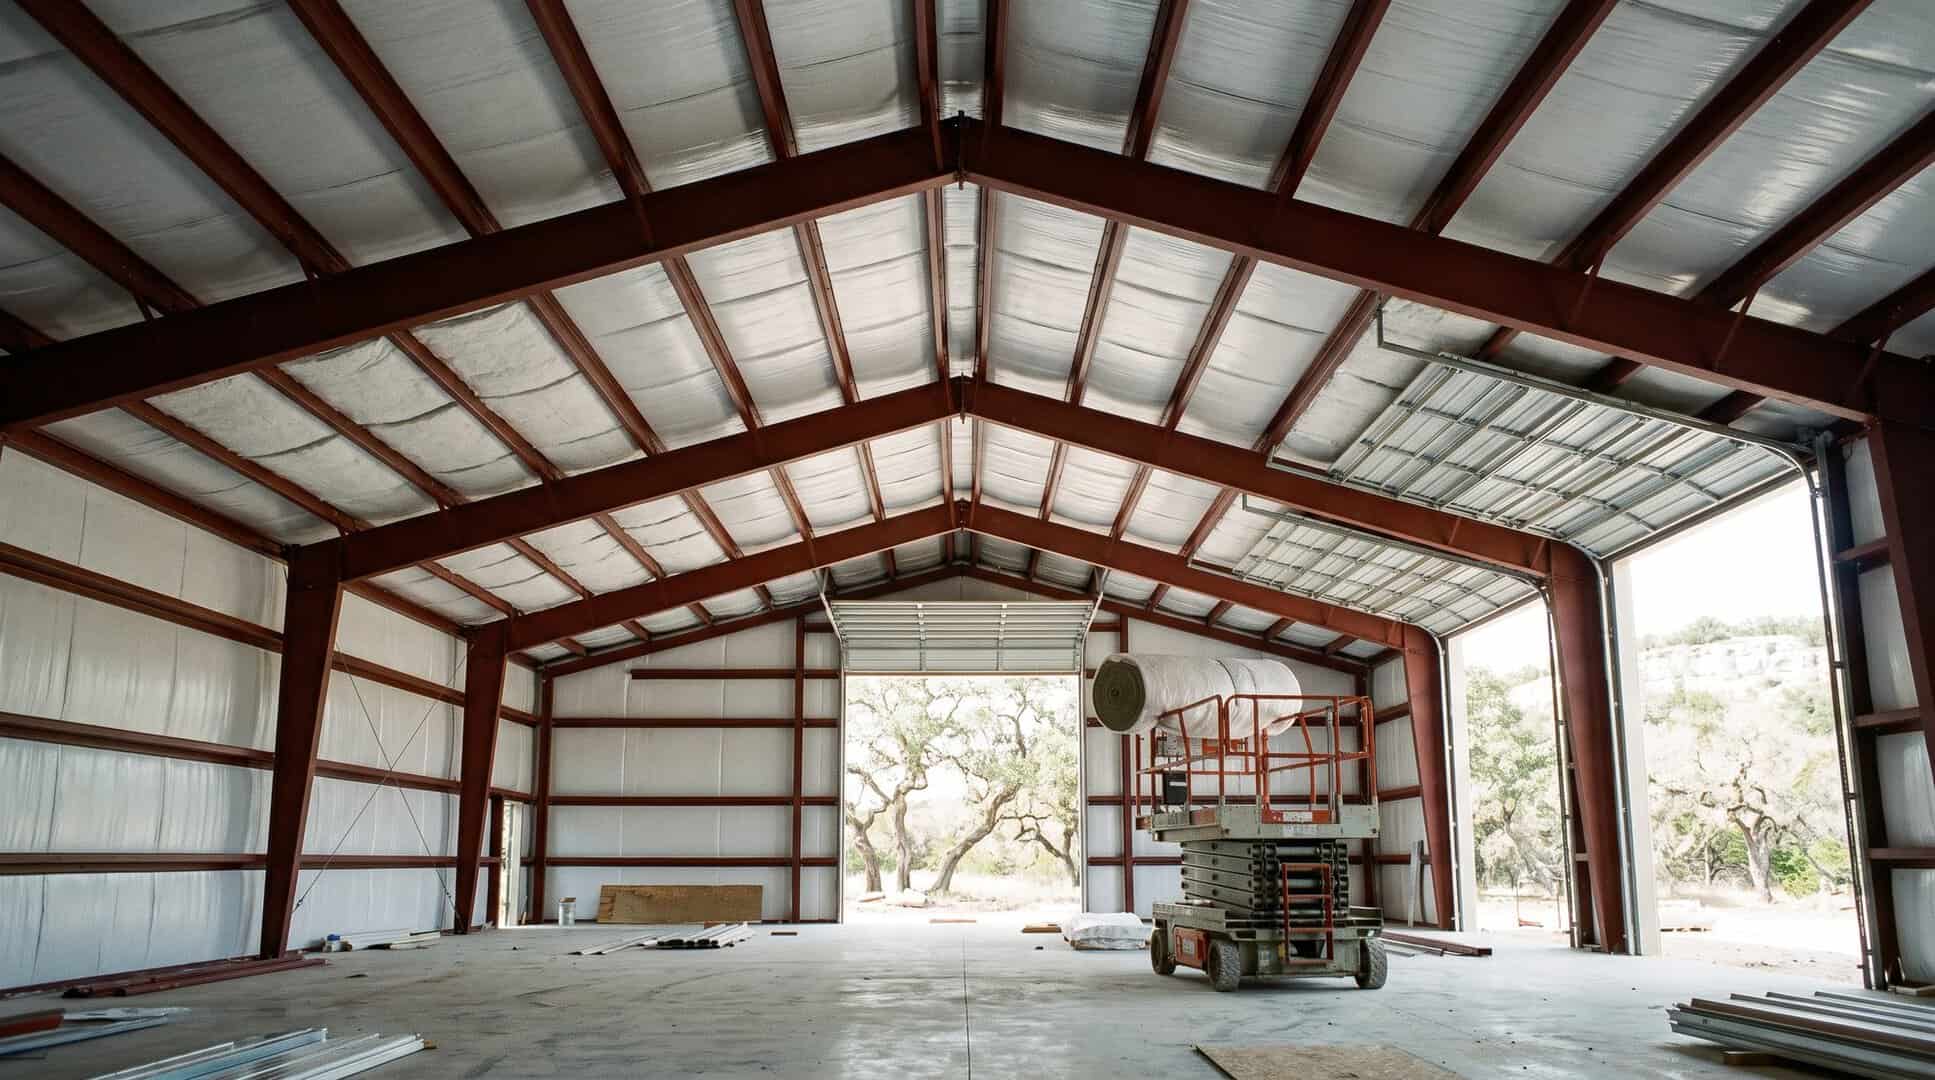
Faced fiberglass insulation is the traditional choice for steel buildings, and the code’s R-value assemblies are written around it. A single blanket rolled over the purlins is the simplest version, but it gets squeezed flat wherever the roof panel clamps down on a purlin. The North American Insulation Manufacturers Association (NAIMA) warns that over-compression reduces R-value, which is why it recommends rigid foam thermal spacer blocks on top of the purlins.
A liner system goes further. ASHRAE Standard 90.1 defines it as a continuous vapor barrier liner installed below the purlins, with uncompressed, unfaced insulation resting on the liner between them. A second layer draped over the purlins sits under the roof panels. That is the “R-19 + R-11 LS” assembly in the code table, and NAIMA notes that two-layer systems provide a significant increase in thermal resistance over a single layer.
The facing matters as much as the fiberglass. NAIMA’s installation guide, Recommendations for Installing Fiber Glass Insulation in Metal Buildings, lists typical facing perm ratings.
- Vinyl: 1.0 perm
- Polypropylene, scrim and kraft (PSK): 0.02 to 0.09 perm
- Foil, scrim and kraft (FSK): 0.02 perm
- Vinyl, scrim and metallized polyester (VRP): 0.02 perm
Lower is better. MBMA notes that NAIMA recommends a facing of no more than 0.10 perms, and that plain white vinyl is not an effective vapor retarder, especially in humid buildings. During installation, the facing goes toward the interior, the side tabs get sealed, and every rip gets patched with matching facing tape. A vapor barrier with gaps isn’t a vapor barrier.
Is spray foam worth it on a metal building?
Sometimes. Closed-cell spray foam packs a lot of insulation into a thin layer. The Spray Polyurethane Foam Alliance puts closed-cell foam at R-5.8 to R-6.9 per inch. At 1.5 inches it typically has a permeance under 1.0 perm, so no separate vapor retarder is needed for most applications. That makes spray foam insulation a strong choice for retrofitting an existing building where you cannot get insulation behind the panels, and for details where a blanket is hard to fit.
Open-cell foam is a different product. SPFA rates it at R-3.6 to R-4.5 per inch, and it is moisture-permeable, so it doesn’t do the vapor job on its own. SPFA also says plainly that spray foam generally costs more to install than fiberglass insulation, so building owners should weigh it against a well-sealed blanket system.
There is a code cost people miss. Section 2603.4 of the International Building Code requires foam plastic insulation to be separated from the interior by an approved thermal barrier, such as 1/2-inch gypsum board. Specific exceptions and tested assemblies can change that. Exposed foam inside a shop isn’t automatically allowed, and covering it adds a finish line item that fiberglass with a factory facing does not.
Insulated metal panels and cool roofs
Insulated metal panels bond a foam core between two steel skins, so the insulation, the interior face and the exterior face arrive as one piece. MBMA lists foam insulated metal panels, caulked and sealed at the laps, among the structural materials that work as vapor retarders. The building code also lets one-story buildings use them on exterior walls without a separate thermal barrier, within limits. The foam core can be no more than 4 inches thick and must meet flame spread and smoke limits, and the building must be fully sprinklered.
A cool roof works on the other side of the problem. It reflects sunlight before the heat reaches the insulation, and DOE’s up-to-15-percent figure is for single-story buildings, which describes a typical shop or warehouse. On a building you will cool, insulation and a reflective roof work together rather than replacing each other.
How do you keep a metal building from sweating?
Condensation needs two things, according to MBMA: warm moist air and a surface colder than that air’s dew point. MBMA’s dew point table shows how little it takes. Air at 80°F and 60 percent relative humidity has a dew point of 65°F, so any steel or duct surface below 65°F in that room can collect water. In a humid Central Texas building, that can happen on an air-conditioned day or on a cold winter night.
MBMA warns that concealed condensation, the kind that forms inside the roof or wall where you cannot see it, is the hardest to deal with and can do the most damage. The fixes come down to three habits:
- Use a low-perm facing and keep it continuous, with the side laps and end laps sealed.
- Control moisture inside the building with proper ventilation.
- On a retrofit, do not trap an old vapor retarder inside the new insulation.
That last point matters most on older buildings. MBMA notes that a common retrofit adds insulation under the purlins, and that an intact vapor retarder should not be left within the insulation mass. Adding a layer the wrong way can create a pocket where moist air collects against cold steel.
How Iron C Construction plans insulation on a metal building
On new construction, we decide insulation when the building is designed, not after the panels are on. It is far easier to install insulation right the first time than to retrofit it under finished panels. Iron C Construction designs and erects pre-engineered steel buildings across Greater Austin and the Central Texas Hill Country, and Robert Castro founded the company in 2020 in Wimberley. On a metal building, the insulation conversation covers:
- Which parts of the building you will cool, and which code edition applies at your address.
- Roof and wall insulation that meets the energy code, with spacer blocks or a liner system on the roof.
- A low-perm facing, sealed laps, and ventilation sized to how you will use the space.
If you’re still deciding on the structure itself, our comparison of metal building vs conventional construction covers cost, speed and finish trade-offs. Our guide to warehouse construction costs in Hays County covers the slab and fire code side. When you’re ready to plan a shop, warehouse or conditioned flex building, see how we build metal buildings, then reach out to Iron C Construction. We will help you spec insulation that handles Texas heat and keeps the steel dry.