There is no honest single number for building out a restaurant in an existing space, because the cost depends on how many of the old kitchen systems pass inspection. Most published per-square-foot figures come from contractors and equipment vendors, not neutral sources. What moves your budget is the hood, the fire suppression system, the grease interceptor, the walk-ins and the restrooms. Austin Water puts the average life of a grease interceptor at 15 to 20 years, and the previous tenant may have used up most of it.
Austin Public Health also requires a pre-opening inspection before ownership of a food business changes hands, so a second-generation restaurant space still has to prove itself before you open. Here is what you can usually reuse, what you will likely replace, and how to find out before you sign the lease.
What does a second-generation restaurant space actually include?
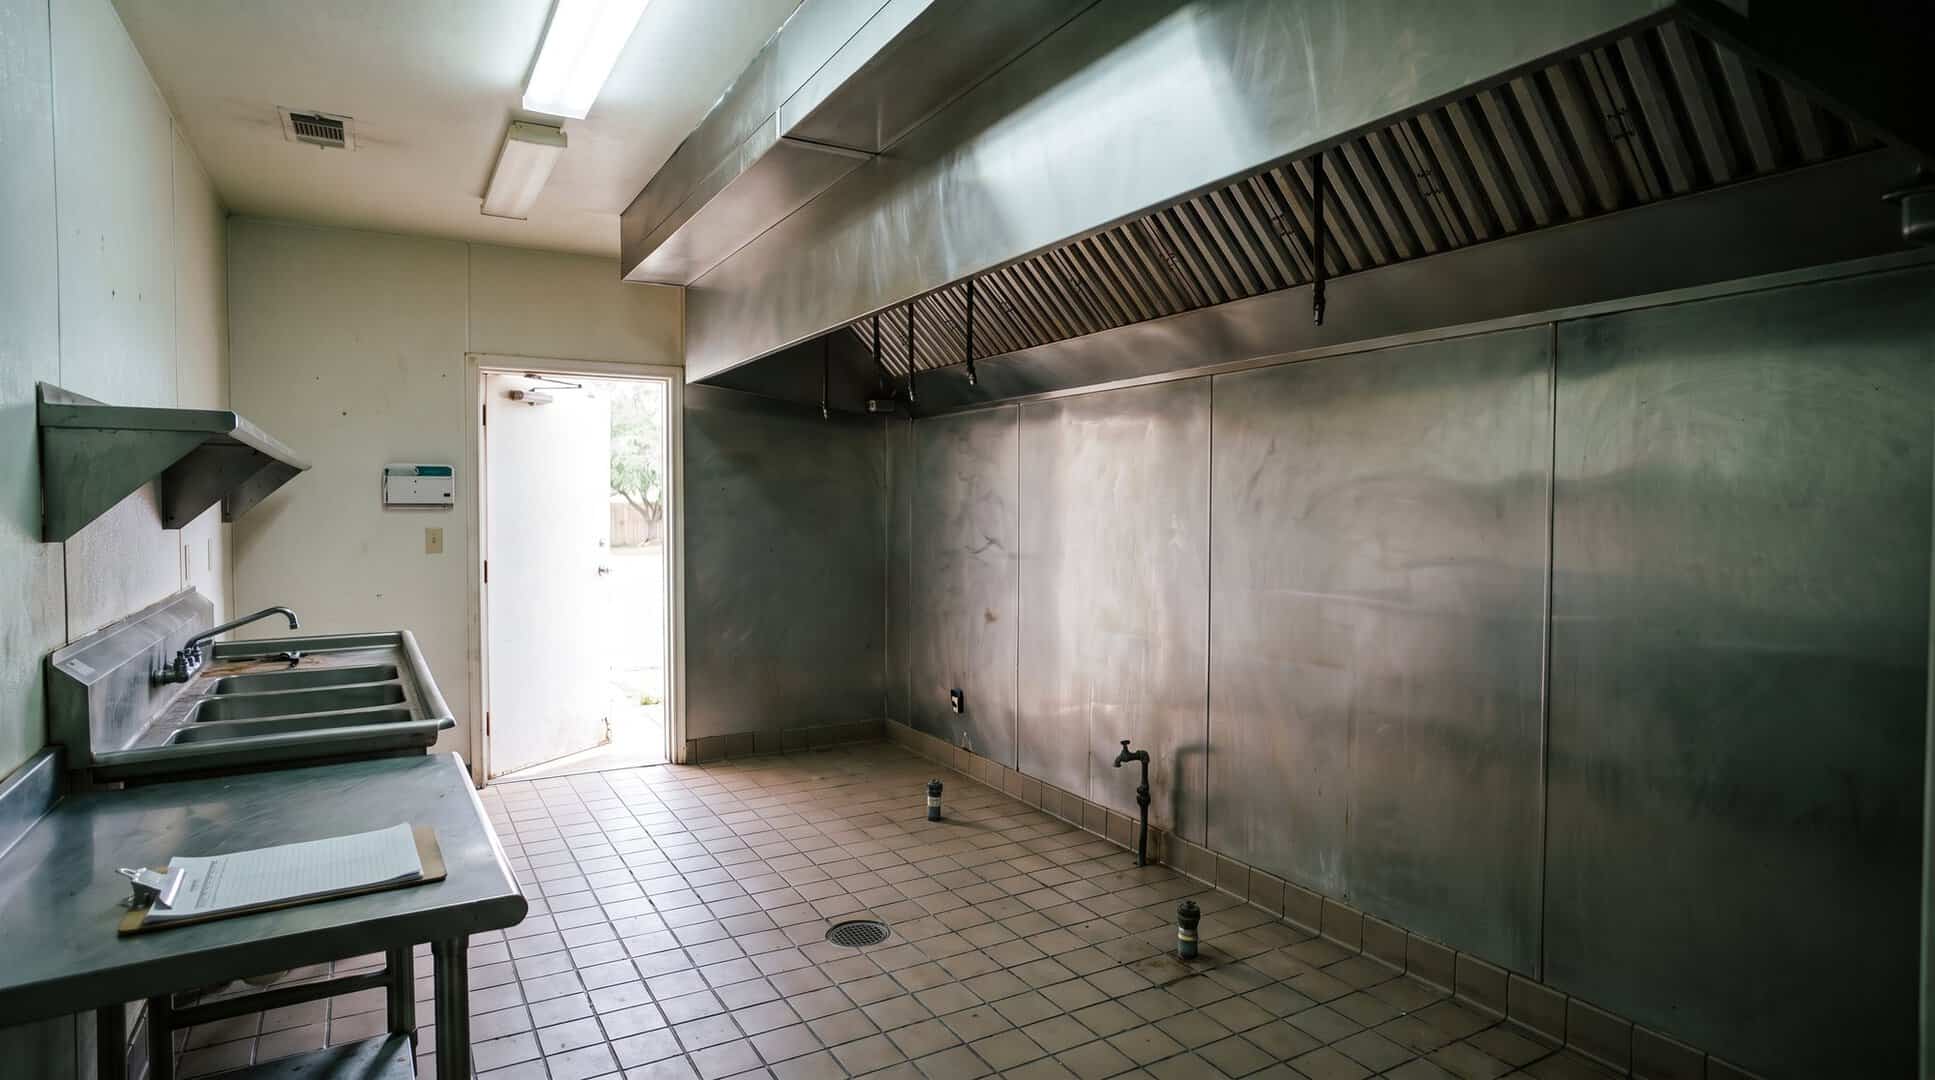
A second-generation restaurant space is one that already operated as a restaurant. The last tenant left behind some or all of the expensive infrastructure. That can mean a commercial hood and exhaust fan, a fire suppression system and a grease interceptor. It can also mean plumbing for sinks and floor drains, a walk-in cooler, restrooms and a finished dining room.
The catch is that inherited equipment is only worth something if it fits your concept and still meets the rules. The electrical service and gas line were sized for the last menu, not yours, so the savings on paper can shrink once your equipment list is on the table. In Austin, the health permit runs in three steps, according to Austin Public Health. First comes a plan review for new construction and remodels, then a pre-opening inspection for new places, remodels and changes of ownership. The third step is an operational permit you renew every year. A space that worked for the last operator is a starting point, not an approval.
Second-generation restaurant spaces are not all equal. The real question is not whether the space has a kitchen. It’s which pieces of that kitchen will survive your menu, your equipment list and the inspections that stand between you and opening day.
The hood and fire suppression system
The hood is often the most valuable thing a second-generation space hands you, and it’s also where reuse gets complicated. Austin enforces the 2024 International Fire Code with local amendments, and Section 606.2 requires a Type I hood over any commercial cooking appliance that produces grease vapors. If the old hood is a Type I in good shape and your cook line fits under it, you may be able to keep it.
The fire suppression system is where reuse usually breaks. Under Section 904.14.5.1 of the same code, when the cooking media changes, equipment is repositioned or cooking equipment is replaced, the existing suppression system has to comply with current requirements. In plain terms, a new menu on an old hood can pull the whole suppression system up to today’s standard. Pre-engineered wet chemical systems must be tested to UL 300 and listed, and they must be serviced at least every six months, with fusible links replaced every year.
The cleaning schedule also tells you something about the space. The fire code requires hood and duct inspections every three months for high-volume cooking like charbroiling or wok cooking, monthly for solid fuel, and every six months for most other kitchens. Each service leaves a dated tag on the hood. A walk-through that finds old tags or grease buildup in the ducts is a sign of deferred maintenance. That’s exactly the kind of call an experienced builder for restaurant construction in Austin and the Hill Country should make before you commit to the space.
Can you reuse the existing grease trap?
Sometimes, but plan to verify it. Every commercial food preparation business in Austin needs a grease interceptor approved by Austin Water, and the utility sets the required size and design in an approval letter during building plan review. No grease trap smaller than 100 gallons will be approved. Sizes in the field run from 100 gallons to more than 5,000.
Austin Water publishes a guide written for people buying or leasing a property with an existing interceptor. It recommends a public information request for the site plans, building plans, approval letters and inspection reports on file. It also explains how to get the trap inspected: you schedule a pump-out with a City-permitted liquid waste hauler, and Industrial Waste staff come out to inspect it while it is empty.
The same guide lists three reasons an existing interceptor may need to be replaced:
- Its capacity is not enough for your planned food operation or new kitchen fixtures.
- A variance granted to the previous tenant no longer applies.
- It no longer meets the City’s current sizing or design specifications.
Once you open, the trap has to be pumped at least every 90 days, or sooner if grease and solids reach half its wetted height, under Austin City Code Section 15-10-197. The details are on the Austin Water grease trap maintenance page. A heavier frying menu than the last tenant ran means more grease, so a trap that was fine for a coffee shop may be undersized for a burger concept.
Walk-ins, sinks and finishes the health inspector checks
Austin Public Health publishes the facility standards it checks at the pre-opening inspection. These are the items that most often decide whether existing equipment and finishes can stay:
- Refrigeration that holds food at 41°F or below, which is the test for an inherited walk-in cooler.
- Hand sinks in every prep, dish and service area, plus a three-compartment sink or a commercial dishwasher.
- Indirect drain connections with a 1-inch air gap where the code calls for them.
- Smooth, durable, non-absorbent ceilings, walls and floors, with no open rafters or exposed ductwork in food areas.
- At least 50 foot-candles of light at prep areas.
- At least one restroom, or two when seating tops 20 or you serve alcohol, and no restroom opening directly into a kitchen.
Walk-ins deserve a hard look. A cooler that struggles to hold temperature on a July afternoon will not pass, and moving one to fit a new layout means new refrigeration lines, power and floor work. If your layout changes, the sinks and drains usually move with it.
When does the health department treat it as a remodel?
If you take over the business and keep the kitchen as it is, Austin Public Health requires a pre-opening inspection before ownership transfers, but plan review is tied to new construction and remodels. Once you move walls, add equipment or rework plumbing, you’re in remodel territory. City of Austin projects submit plans through Development Services, while unincorporated Travis County and cities like Bee Cave and Lakeway submit to Austin Public Health.
The health fees themselves are small. In the City of Austin, remodel plan review runs $221 to $312 depending on size, the pre-opening inspection is $178, and the annual operating permit runs $309 to $927 based on sales. The real money is in what the reviews make you change.
The building code adds its own lines. A restaurant with its commercial kitchen is a Group A-2 assembly occupancy under the 2024 International Building Code, but a tenant space with an occupant load under 50 is classified as Group B. Expand the dining area and the occupant load, which the code figures from floor area, can push you into A-2. An A-2 space then needs sprinklers when the fire area tops 5,000 square feet or the occupant load reaches 100. We covered that occupancy line in more depth in our post on building a tasting room or event venue in Texas.
Restrooms, accessibility and the 20 percent rule
Restrooms are part of the accessibility math in an older space. Under the federal ADA rule at 28 CFR 36.403, when you alter an area that contains a primary function, such as a dining area, the path of travel to it must be made accessible. That path includes the restrooms that serve it. The rule caps that obligation: the cost is considered disproportionate once it exceeds 20 percent of the cost of the alteration.
Texas adds its own step. TDLR requires projects with a total estimated cost of $50,000 or more to be registered and reviewed under the Texas Accessibility Standards. Check early whether your scope reaches that figure, because the review and the final inspection need room on the schedule.
How Iron C Construction sizes up a second-gen space
The best time to learn what a space needs is before the lease is signed, while you still have room to negotiate. Robert Castro founded Iron C Construction in 2020 in Wimberley. Our team, including Construction Coordinator Arthur Leyva with more than 20 years in the field, will walk a second-generation space with you before you commit. On that walk-through we look at:
- The hood type, its service tags and whether your cook line fits under it.
- The suppression system and whether your equipment changes will trigger an upgrade.
- The grease interceptor records, size and condition, ideally with an Industrial Waste inspection.
- Walk-in performance, sink and drain locations, and restroom layout.
What we find becomes a reuse or replace list with real pricing behind it. That list is also your best tool at the lease table. If the landlord is leaving you a failing trap or a hood that will not pass, that belongs in the lease negotiation. Our guide to tenant improvement allowances in Central Texas explains how those dollars usually work.
If you’re looking at a second-gen space in Austin or the Hill Country, bring us in before you sign. We will tell you plainly what can stay, what has to go, and what the inspections will ask for. See how we handle retail and restaurant construction, then reach out to Iron C Construction to set up a walk-through.