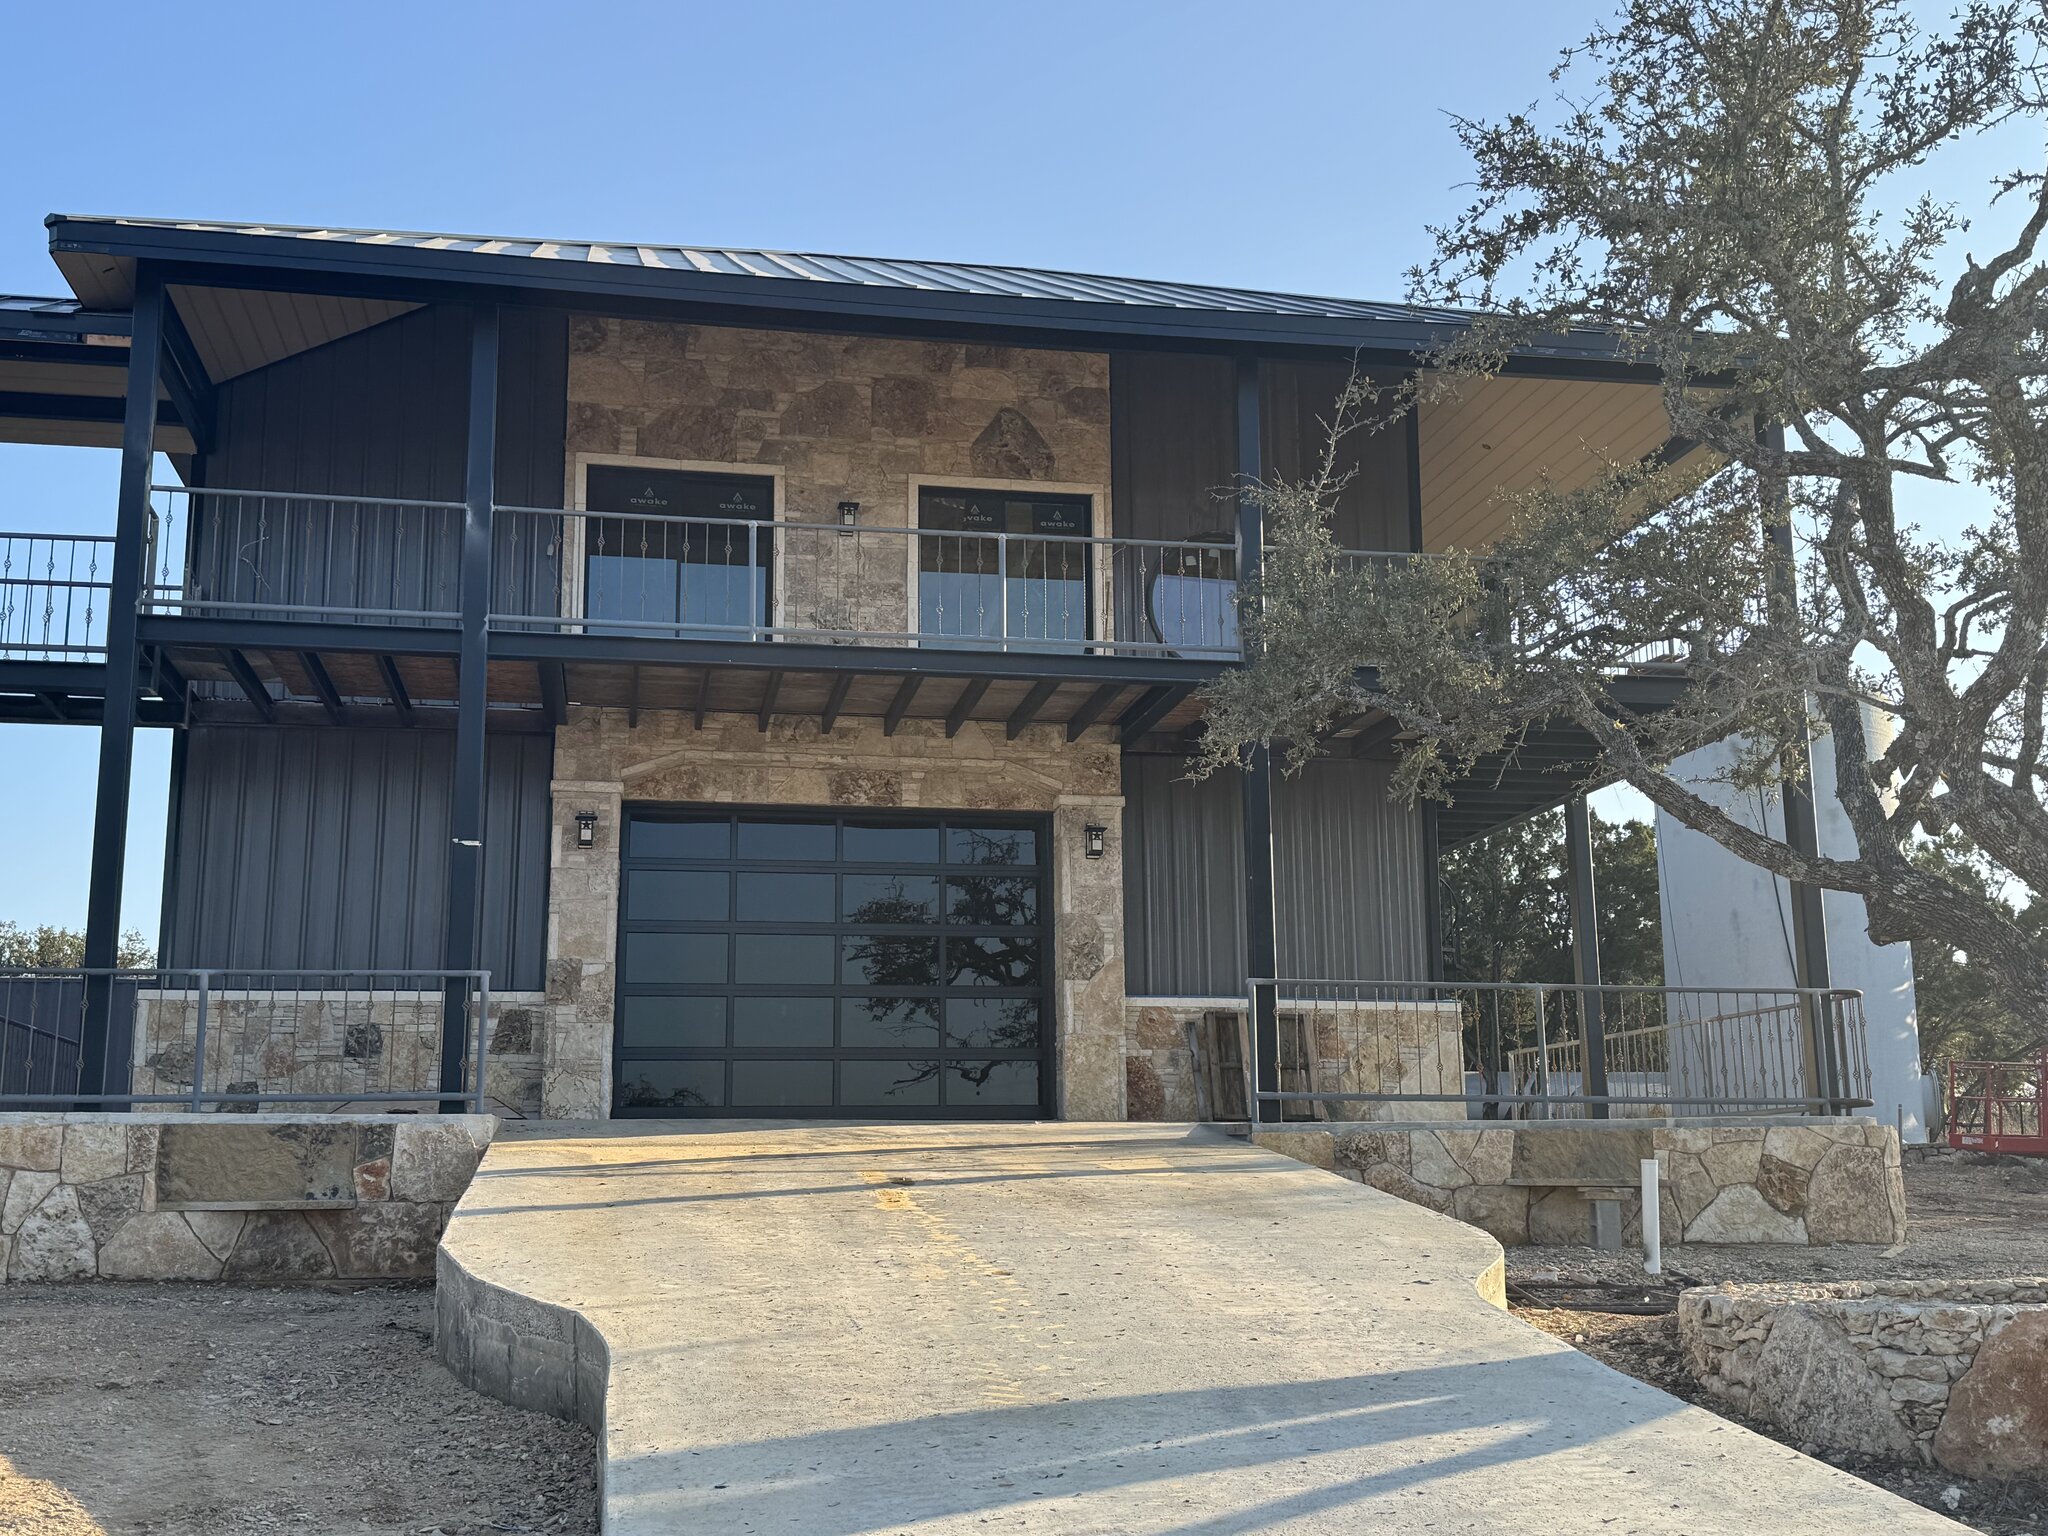
For most custom homes, no. Section 1051.606 of the Texas Occupations Code exempts plans for a privately owned single-family or two-family dwelling from the state’s architect registration law. The condition is that the person drawing them does not present themselves as an architect or use any title built on the word. A designer, a drafter, a builder, or the owner can legally prepare the plans for a house.
That answers the architect question, but it is only half of the permit story. Whether an engineer has to seal part of the plans is a separate question, and depending on your soil and your city, the answer can be yes. Here is how the rules work, from Iron C Construction, a Wimberley builder that produces construction drawings and plans for custom homes and commercial projects.
What Texas law says about architects and houses
Texas regulates the practice of architecture under Chapter 1051 of the Occupations Code. Section 1051.701 says a person may not practice architecture, or offer to, unless registered as an architect. Section 1051.606 then carves out work the chapter does not cover. One of those exemptions is preparing the plans and specifications for, or supervising construction of, a privately owned single-family or dual-family dwelling, plus the buildings and appurtenances that go with it.
The Texas Board of Architectural Examiners (TBAE) lays this out in its flowchart on when to engage an architect. A private single-family home or duplex lands in the “Exempt from Architectural Act” box. The exemption also covers buildings associated with the home, such as a detached garage or shop.
So a custom home in Hays, Travis, or Comal County can be designed by an architect, a residential designer, or a builder’s design team. The choice is about skill, fit, and budget, not legal permission. What the law does control is who gets to use the title, which matters more than most owners expect.
When does Texas require an architect?
The requirement kicks in on larger and public buildings. Under Section 1051.703, only an architect may prepare plans for a building used for 24-hour custodial care. The same goes for a new public building over $100,000 that will be used for education, assembly, or offices. An alteration over $50,000 to a public building of that kind falls under the rule too, when it moves walls or changes exits.
For private buildings, the exemption in Section 1051.606 has size limits. Multifamily buildings are exempt only up to two stories and 16 units per building. Commercial buildings are exempt only if they stay within two stories and 20,000 square feet. Farm, ranch, and agricultural buildings and warehouses with limited public access are exempt as well.
That line matters for owners planning commercial work too. A private house is exempt under this law, while a three-story office building is not. If you are planning a commercial project, check where it falls on the TBAE flowchart before you hire a designer.
Who can draw your house plans instead?
Several kinds of professionals draw house plans in Texas without an architect’s license. Residential designers and drafters prepare plan sets for a fee. Design-build contractors keep the drawings and the construction under one contract, so the people pricing the work also shaped the plans. On a design-build custom home, the budget sits next to the drawings from the first sketch, which keeps the design from outgrowing the money. Some owners start from a stock plan and pay to adapt it to their lot.
The catch is the title. The exemption in Section 1051.606 only covers a person who does not represent themselves as an architect or architectural designer. TBAE’s flowchart repeats it: anyone doing exempt design work must not use any form of the word “architect.” Section 1051.701 adds that a firm can only offer architectural services through a registered architect.
That is why our plan sets are called construction drawings and plans, not architecture. They are buildable drawings and design coordination documents, and the name tells you exactly what you are getting. When you interview anyone who will draw your house, ask two things. Are they a registered architect? And if not, what do they call their work? A clear answer to both is a good sign.
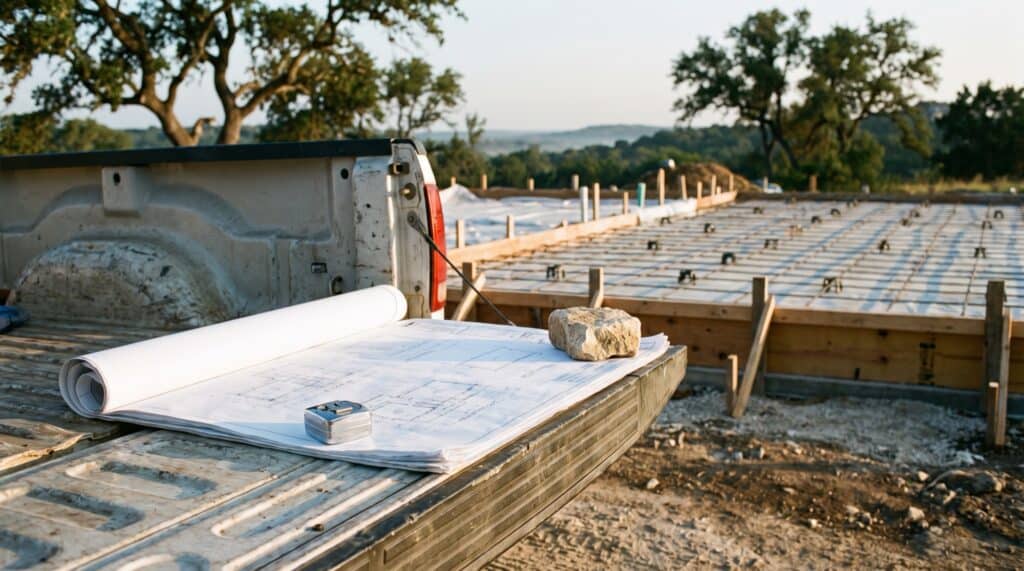
When does a house need an engineer’s seal?
Sometimes, and the answer depends on your soil and your city. The Texas Engineering Practice Act, Chapter 1001 of the Occupations Code, has its own exemption in Section 1001.056. It lets a builder or designer draw plans for a private dwelling and its garage without an engineering license, as long as nobody claims to be offering engineering services.
That exemption has two exceptions. It does not cover windstorm certification work, which matters on the coast, not in the Hill Country. And it does not cover engineering design for a residential slab on expansive soil that meets the International Residential Code’s expansive soil classification as applied locally, unless the work meets those IRC requirements. Whether it applies depends on the soil under your slab, which is a question for a soil report and an engineer, not a guess.
Cities can also ask for engineering directly. The City of Dripping Springs reviews new homes under its adopted residential code, and its Residential Builder Information Packet requires an engineered lateral wind bracing design in the plan set. It also requires an engineer foundation letter before the drywall inspection and a stamped engineer foundation letter to close out the certificate of occupancy. In unincorporated Hays County, the county does not inspect single-family homes, so the builder hires a third party for the three required inspections.
To be clear on scope, Iron C Construction does not provide stamped engineering. When the soil or the jurisdiction calls for a licensed engineer’s seal, we bring one in and coordinate their design into the drawing set.
What design and engineering cost on a custom home
As a share of the whole job, design is a small line. In the National Association of Home Builders’ 2024 construction cost survey, architecture and engineering averaged $6,480, or 1.5 percent of construction cost. That compares with an average construction cost of $428,215 for the homes in the survey.
Treat that as a benchmark, not a quote. The survey reflects national averages from 41 builders for a typical new single-family home. NAHB itself warns it is not a perfect tool for estimating costs for a particular house in a particular location. A custom home with a complex site, a long design process, or an engineered foundation will land differently, so get the design scope priced alongside the build.
Choosing between an architect, a designer, and a builder
Since the law leaves the choice to you, pick the path that fits the project. These signals help:
- Hire an architect when the design itself is the point: an unusual site, a signature look, or a long creative process you want to lead.
- Use a residential designer when you have a clear program and want a solid plan set at a predictable scope.
- Go design-build when you want the drawings, the pricing, and the construction to come from one accountable team.
On a Hill Country lot, the site often drives the plan more than the style does. Rock, slope, septic, and setbacks shape the footprint before anyone picks finishes. That is one reason we develop drawings in stages, starting with how the house sits on the land. We cover those stages in our guide to construction drawing stages and the permit set. Many owners also add a rendering, since seeing the design before you build is where layout changes are still cheap. Iron C Construction was founded in 2020 by Robert Castro, and our Construction Coordinator, Arthur Leyva, brings more than 20 years in construction to coordinating the drawings, the engineer, and the build.
Whichever path you choose, set the budget before the design gets detailed. A custom home design can grow one good idea at a time until it no longer fits the number you started with. Ask any designer, architect, or builder how they keep the plans and the budget connected, and how often they check one against the other. Then ask who carries the drawings through permitting and construction, because the handoff between the person who drew the house and the person who builds it is where questions pile up. A builder and architect who work well together can close that gap, and so can a design-build team that owns both sides.
Get plans you can build from
You do not need an architect’s stamp to build a house in Texas, but you do need drawings that a crew can build and an inspector can approve. If you are planning a custom home in Greater Austin or the Texas Hill Country, bring us your lot, your wish list, and any sketches you have. Iron C Construction will tell you straight whether your project needs an engineer and how our construction drawings and plans would get you from idea to permit.