
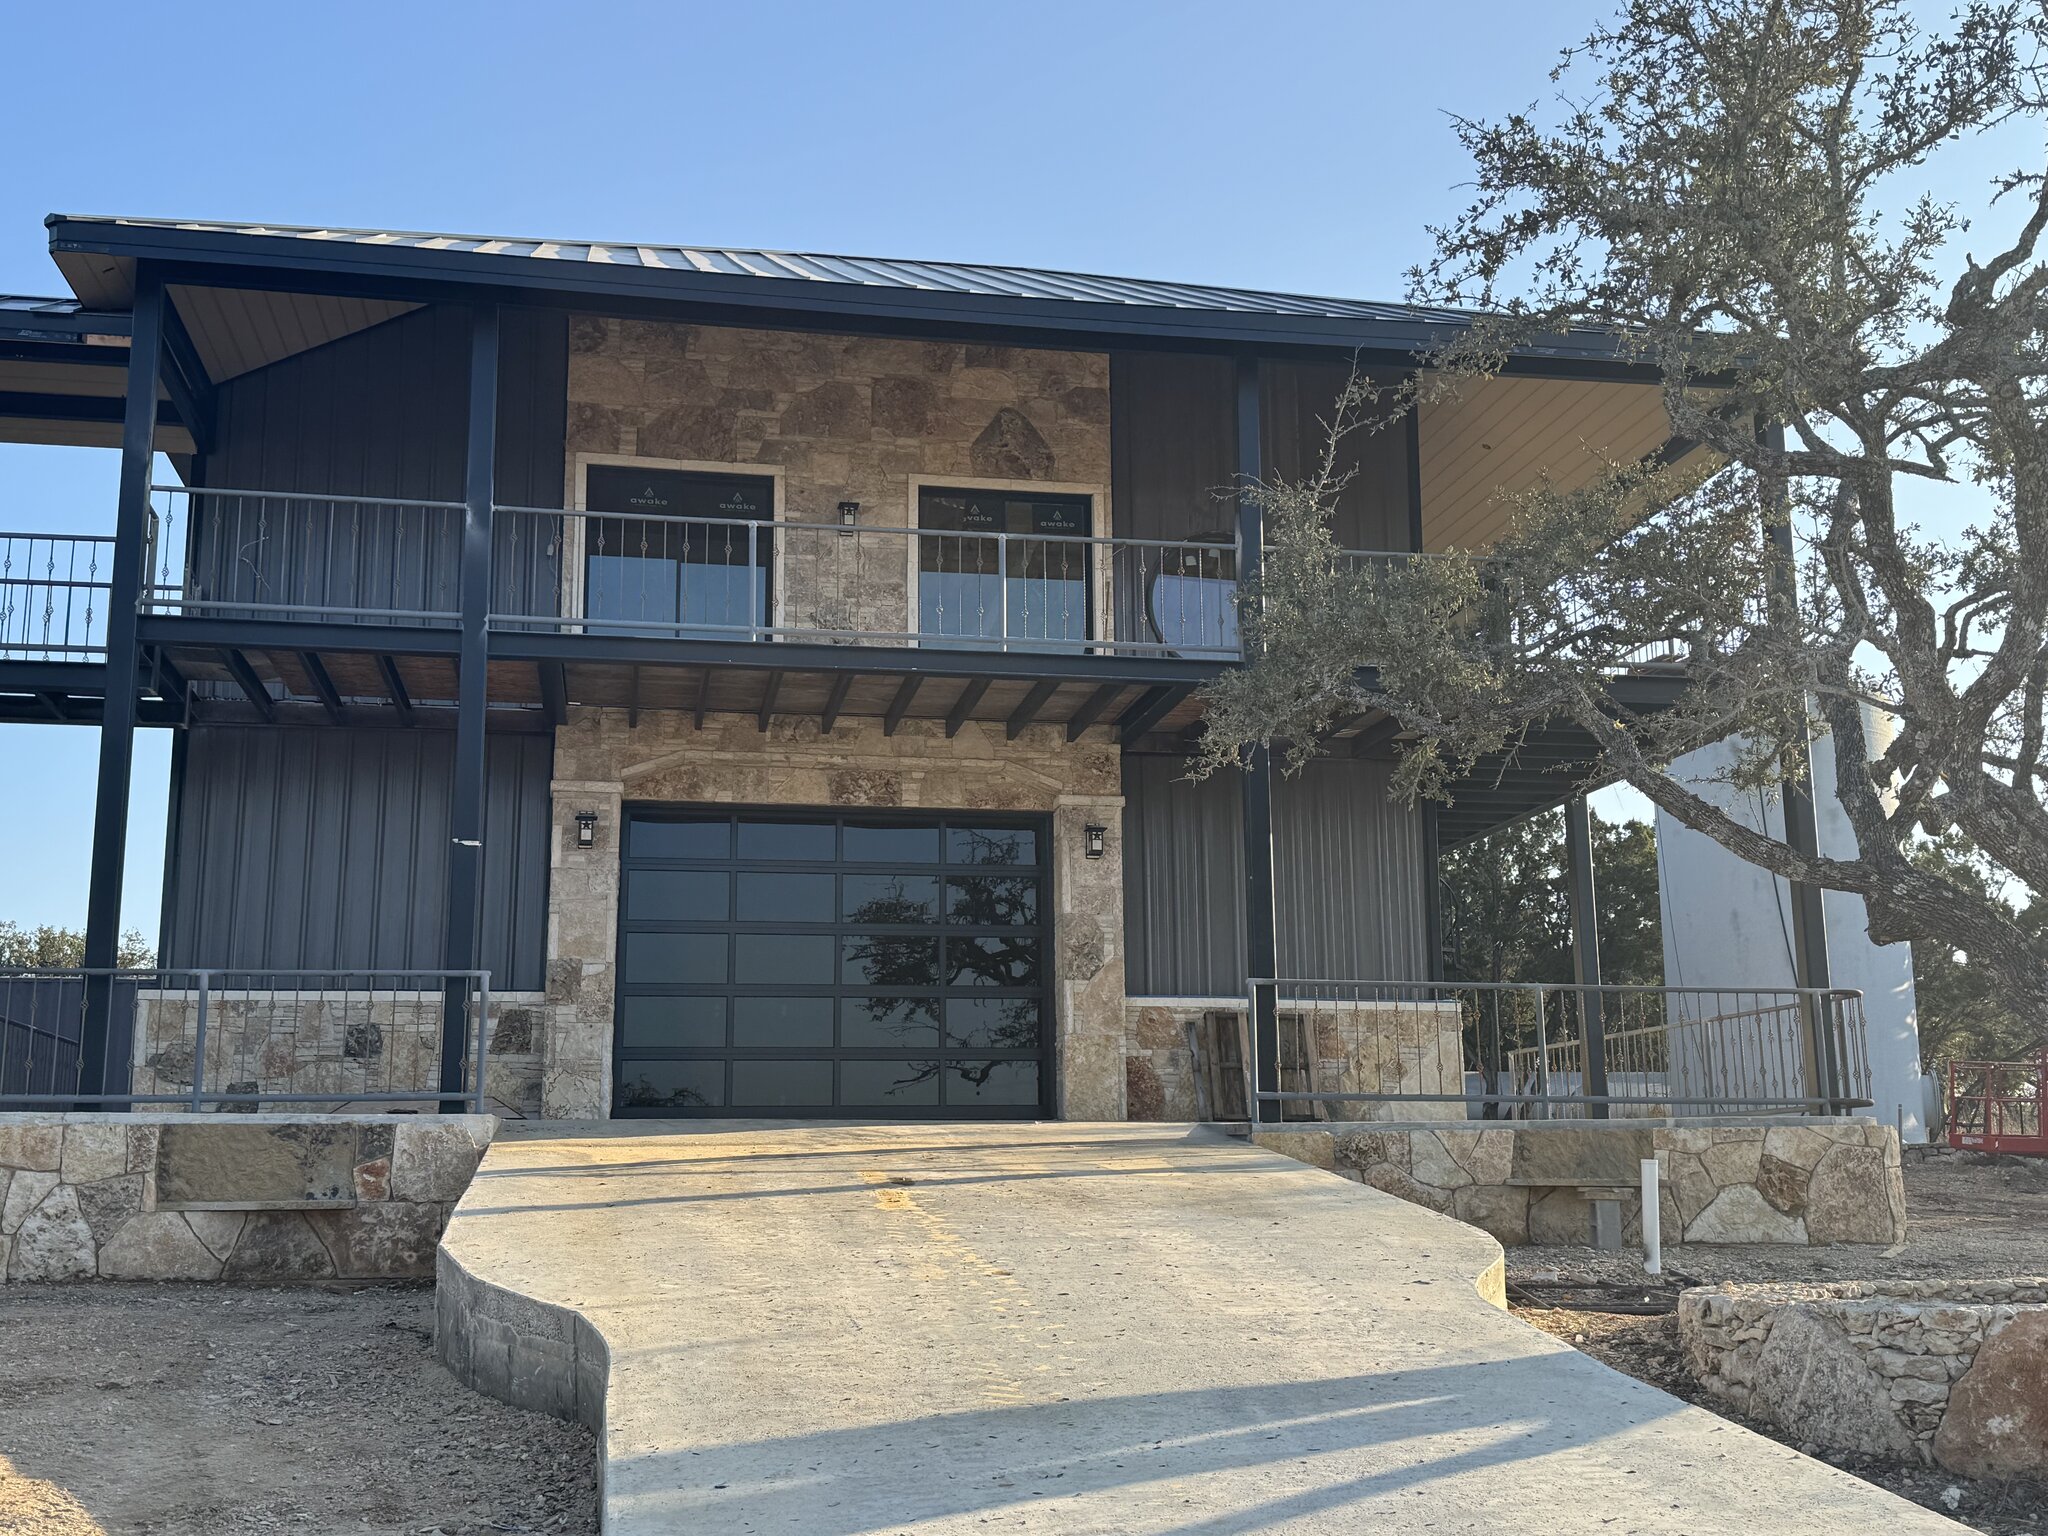
Building a tasting room or event venue in the Texas Hill Country is mostly a commercial construction problem, not a decorating one. Before the bar and the patio, you are dealing with assembly occupancy code, accessibility law, Edwards Aquifer review, and septic sized for a commercial kitchen. Texas wine alone drives about $24.39 billion in economic activity (WineAmerica, 2025), so the demand is real. The building just has to earn its certificate first. If you are still deciding whether to own the building at all, the build or lease math for Hill Country businesses is worth running first.
Why a tasting room is a stricter build than an office
A tasting room where people gather to drink is classified as Group A-2 assembly occupancy under the International Building Code, which carries tougher egress, exit, and fire-protection rules than ordinary business space (ICC IBC Ch. 3, 2021). That single classification reshapes almost every line of the plan.
Assembly occupancy means you need more exits, wider paths to those exits, fire-rated assemblies in the right places, and often a sprinkler system depending on size and capacity. It is the same family of rules that governs restaurants and bars, because functionally that is what a tasting room is. People stand, sit, drink, and move around a room.
Here is the part that surprises a lot of owners. Your legal capacity is not set by how many chairs you buy. The IBC uses an occupant-load factor of 15 gross square feet per person for assembly space with tables and chairs, so the floor area itself sets your number for egress, restrooms, and parking (ICC IBC Table 1004.5, 2021). Build a bigger room and the code expects you to plan for a bigger crowd, whether you wanted one or not.
How your floor plan decides how strict the code gets
This is the single most useful thing a builder can tell you early, and most owners never hear it. The IBC names breweries and wineries directly, and a small accessory tasting room with an occupant load under 50 can fall into the less-restrictive Group B classification instead of A-2 (ICC IBC 303.1.2, 2021). The square footage you draw is what pushes you over that line.
So the floor plan itself drives how expensive the code path becomes. A tight, well-designed room that stays under the 50-person occupant load can avoid a chunk of the assembly-occupancy burden. Stretch that same room a few hundred square feet to feel generous, cross into A-2, and you have just added exits, fire protection, and restroom counts to the budget.
We are not telling anyone to build small. Plenty of venues need the A-2 capacity and the revenue that comes with it. The point is to make that call on purpose, with the cost in front of you, instead of discovering it after the plans are drawn. A builder who has done retail and restaurant construction in this region will flag the threshold during design, when moving a wall is still cheap.
Accessibility and the $50,000 line
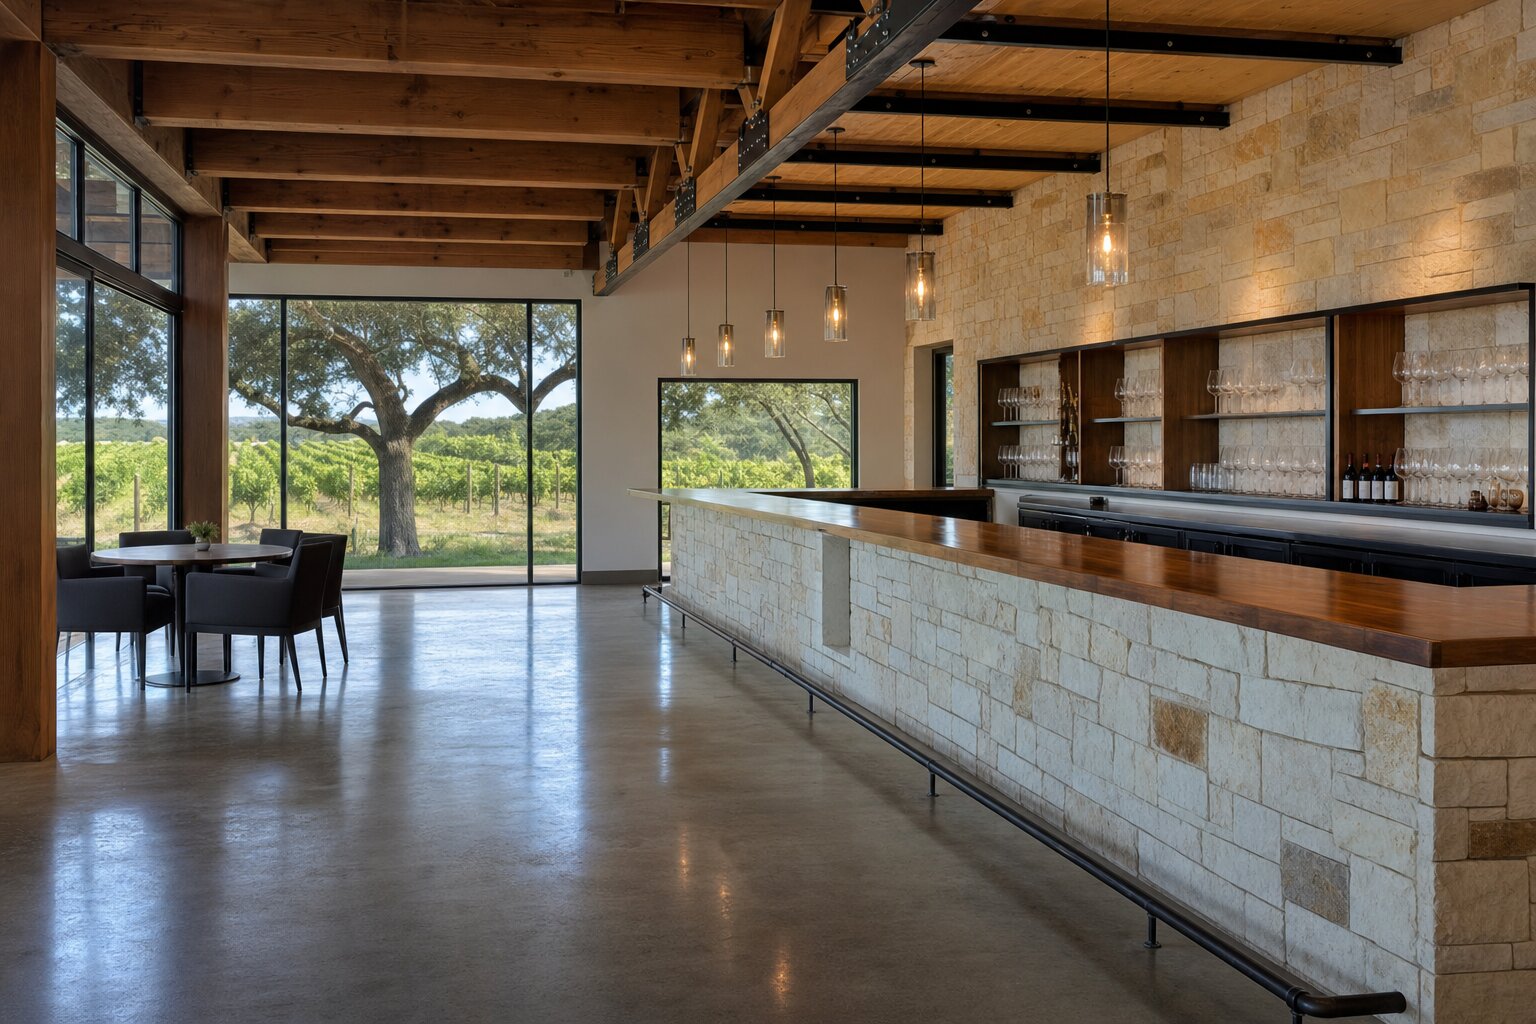
Texas accessibility law has a hard number you need to know. Any commercial project at or above $50,000 in construction cost must be registered with the Texas Department of Licensing and Regulation, reviewed by a Registered Accessibility Specialist, and inspected before it closes out (TDLR, 2024). A tasting room almost always clears that threshold.
That review checks your design against the Texas Accessibility Standards: parking, route to the entrance, door clearances, restrooms, counter heights, and more. It is a real step on the schedule, not a formality, and the inspection happens near the end. You want the building designed right the first time so the RAS does not send you back to widen a door or relocate a bathroom fixture.
One common mistake is assuming a smaller project escapes the rules. Projects under $50,000 still have to comply with the Texas Accessibility Standards. They are only exempt from the TDLR registration and review step, not from accessibility itself (TDLR, 2024). The standard applies either way.
The Edwards Aquifer review you cannot start without
Much of Hill Country wine country sits over the Edwards Aquifer recharge zone, and that changes your timeline. Over the recharge zone, a Water Pollution Abatement Plan has to be approved by the Texas Commission on Environmental Quality before any construction begins, including buildings, parking, and site work (TCEQ, 2024). Not after you break ground. Before.
If your project sits in the contributing zone instead and disturbs five or more acres, you need a Contributing Zone Plan, and TCEQ can take up to 90 days for technical review (TCEQ, 2024). That review window has to live inside your schedule from day one. We have watched owners lose a season because they treated the aquifer plan as paperwork to file later rather than a gate that stands in front of the dirt work. Tenants opening inside an existing building face a shorter version of the same gate, covered in what a Dripping Springs tenant finish-out permit takes.
Septic for a commercial kitchen and a full restroom load
Most rural Hill Country venues are not on municipal sewer, which means an On-Site Sewage Facility. A non-residential OSSF must be designed by a licensed professional engineer or professional sanitarian under the state rules, and individual OSSF design applies up to 5,000 gallons per day (TCEQ, 2024). A commercial kitchen plus a crowd of restrooms eats into that number fast.
This is where dreams and dirt meet. A tasting room with a real kitchen, dishwashing, and restrooms for an assembly crowd generates serious daily flow, and your soil and acreage have to support a system that size. On limestone and thin caliche soils, that is not a given. Sometimes the septic design is what quietly limits how big your venue can be, so it belongs in the earliest conversations, not the last ones.
TABC needs a finished, code-compliant building
Here is the order of operations owners get backward. You cannot get the alcohol permit on a half-built shell. Before the Texas Alcoholic Beverage Commission issues a permit, the building has to satisfy local building, fire, and zoning requirements, and many jurisdictions require an issued Certificate of Occupancy first (TABC, 2026). The construction has to be done and signed off before the alcohol paperwork clears.
We want to be clear about our lane. Iron C Construction builds the venue to code and gets you to that Certificate of Occupancy. We do not obtain the TABC permit, and we do not give legal advice. Those questions belong with TABC and with your own attorney. What we do is make sure the building you hand them already meets the code their process depends on.
On budget, plan with a real range rather than a wish. Vendor cost data from RSMeans (2025) puts ground-up restaurant and hospitality space with a commercial kitchen around $250 to $500 per square foot in hard costs, and finer finishes push higher. Treat that as a planning range to test feasibility, not a quote. Your real number depends on site, soil, finish level, and the occupancy path you chose at the floor-plan stage.
Putting it together in the right order
A tasting room or event venue is a stack of decisions that depend on each other. Floor area sets occupancy. Occupancy sets egress, restrooms, and parking. The aquifer plan gates the dirt. Septic capacity caps the crowd. Accessibility review runs alongside all of it, and TABC waits at the end for a finished building. Sequence those right and the project moves. Sequence them wrong and you pay for it twice.
If you are weighing a winery, brewery, or event venue anywhere in Greater Austin or the Central Texas Hill Country, talk to a builder who has walked this exact path before you commit to a square footage. Iron C Construction has handled commercial restaurant and retail construction across this region, including the Edwards Aquifer, accessibility, and assembly-occupancy realities, and we would rather flag the expensive decisions while they are still just lines on a plan. Reach out and let’s look at your site together.