
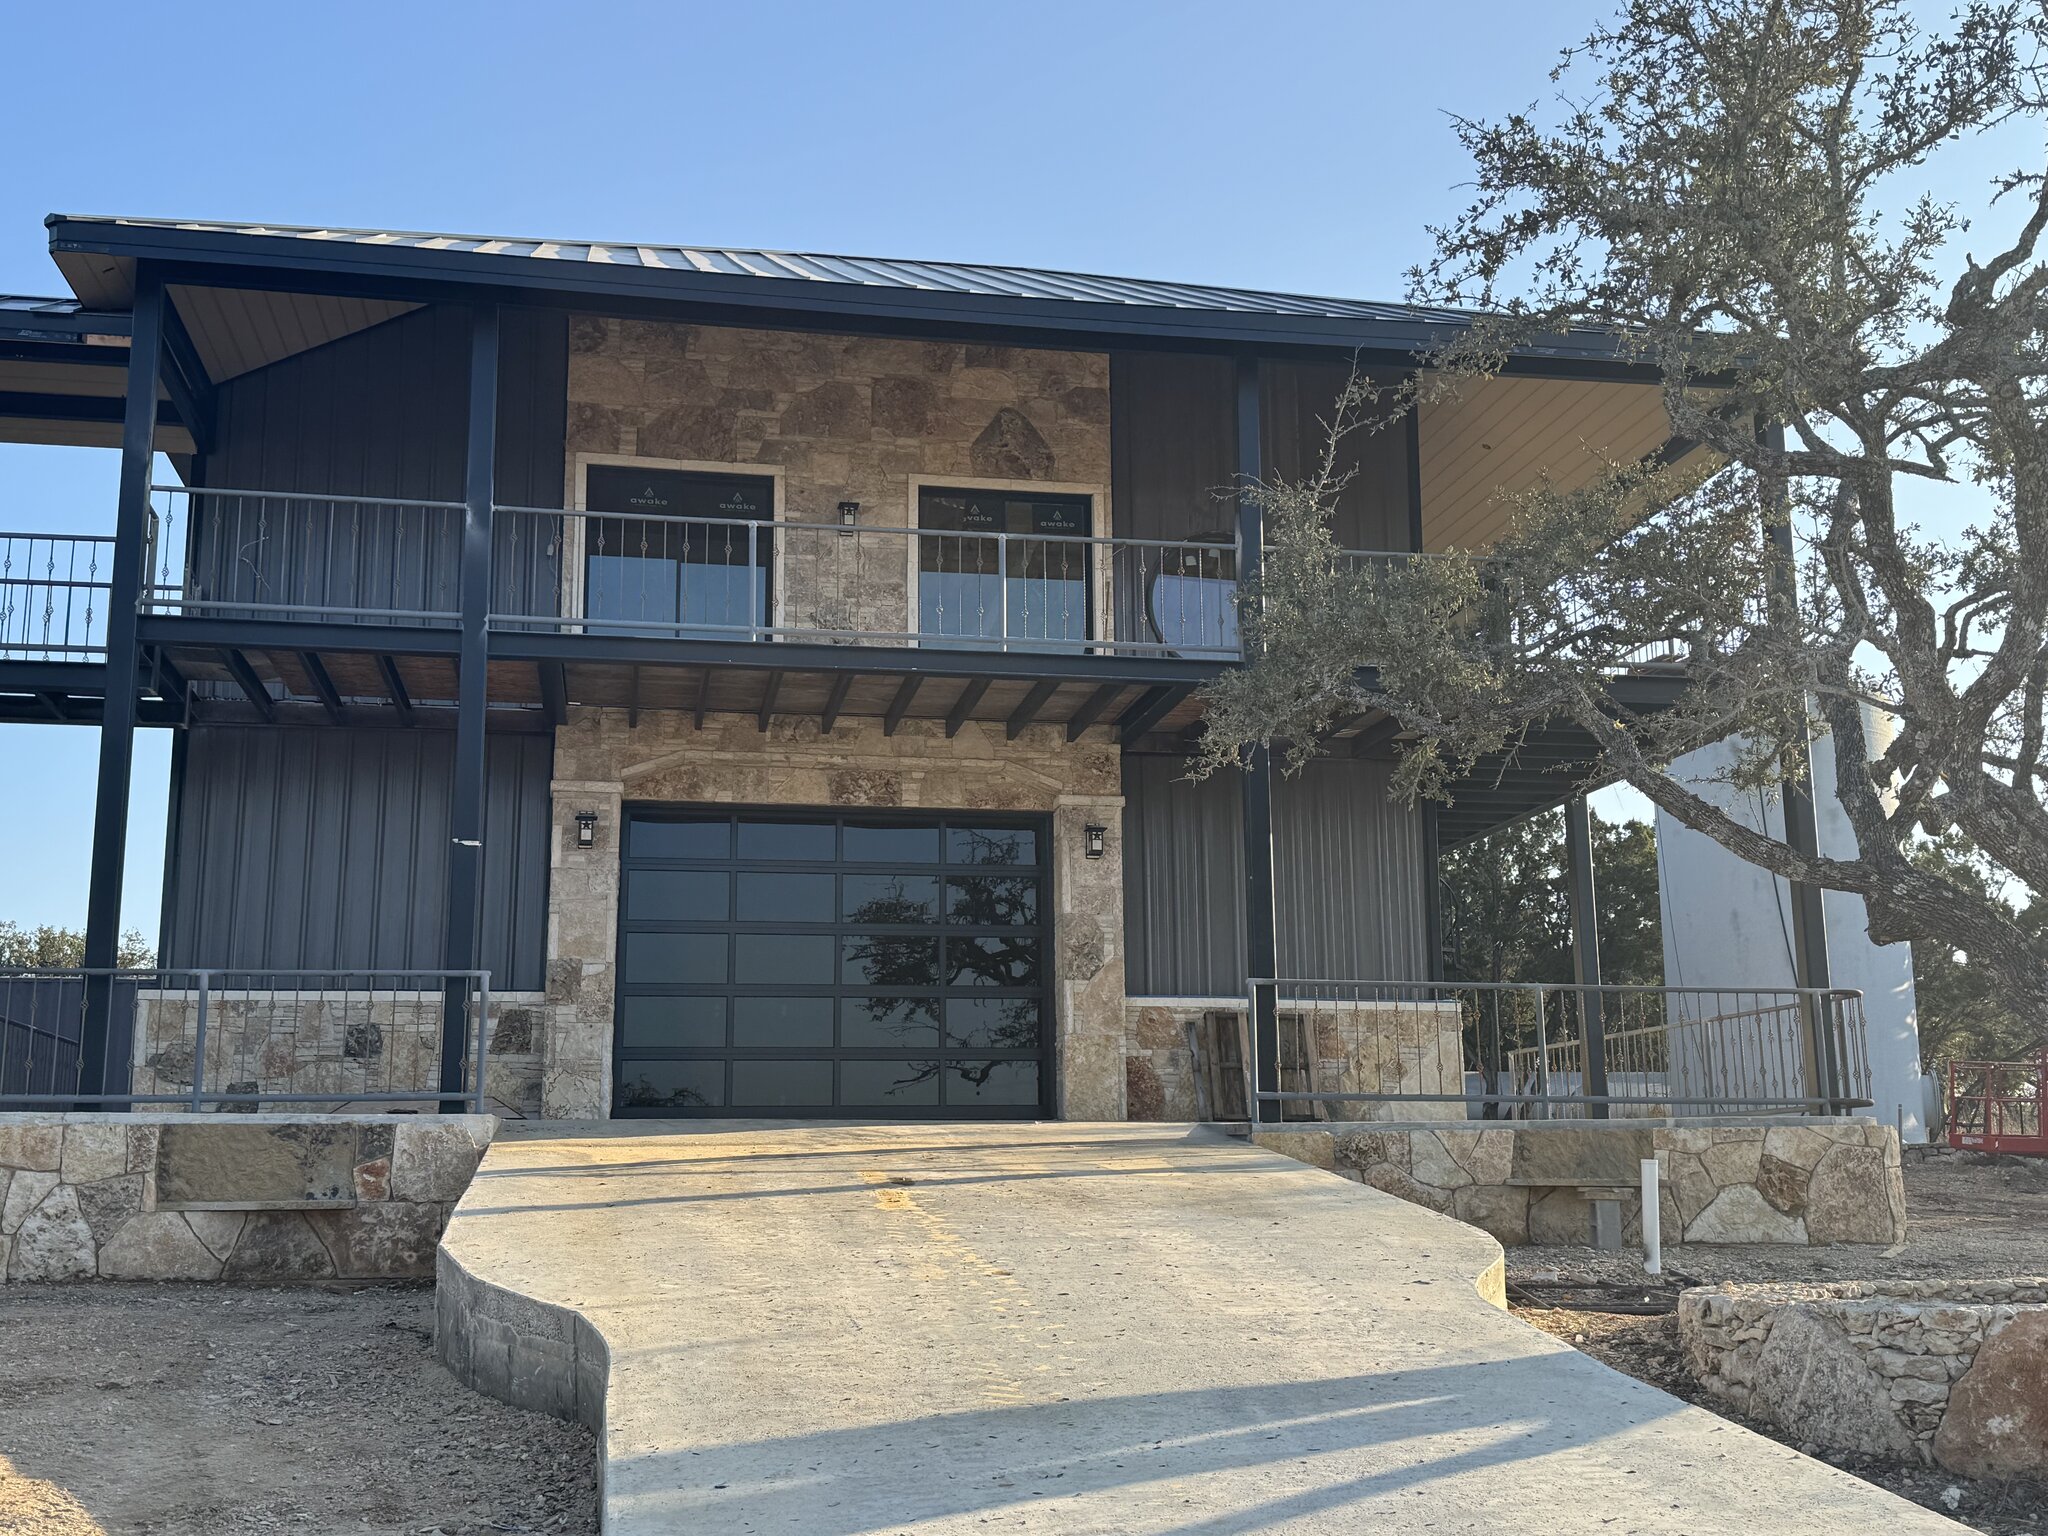
If you’re building in the Texas Hill Country, you can build a home that stands a real chance against wildfire. The work starts at the drawings, not after the house is up. The biggest wins are a noncombustible roof, ember-resistant vents, ignition-resistant siding and decking, and smart siting. Embers, not the flame front, cause most home losses, so that’s where we focus.
How real is wildfire risk in the Hill Country?
It’s real, and it’s growing as more people build on acreage. The Texas A&M Forest Service counts more than 14,500 Texas communities at wildfire risk, and that number climbs as homes push deeper into the wildland-urban interface (2024). The Hill Country, with its cedar, oak, and dry summers, sits squarely in that interface.
The scale can be hard to picture until you see a bad year. In 2024 the Smokehouse Creek Fire burned more than a million acres, the largest in state history, and that outbreak destroyed over 500 structures, according to Texas A&M University (2024). That fire was in the Panhandle, but the lesson carries to Hays, Comal, and Blanco counties just the same.
Before you ever pour a foundation, you can check your specific lot. The Forest Service runs a free tool called the Texas Wildfire Risk Assessment Portal, or TxWRAP (2024). We look at it early on Hill Country sites, because the risk rating shapes how aggressively we harden the build.
Why do embers decide whether a home survives?
Because most homes don’t burn from a wall of flame rolling over them. They burn from embers. The USDA Forest Service research on the Home Ignition Zone is clear: embers and small flames, not the main flame front, cause the majority of home ignitions (2023). That changes how you build.
Wind can carry embers well ahead of a fire. The Insurance Institute for Business & Home Safety calls wind-driven embers the single greatest danger in the wildland-urban interface, and notes that a noncombustible base around the structure is what stops them from catching (2024). Embers land in gutters, against siding, under decks, and in vent openings. They smolder, then they find fuel.
So a wildfire resistant home in Texas is really about denying embers a place to start a fire. Every material and detail below works toward that one goal.
What does a Class A roof and ember-resistant vents do?
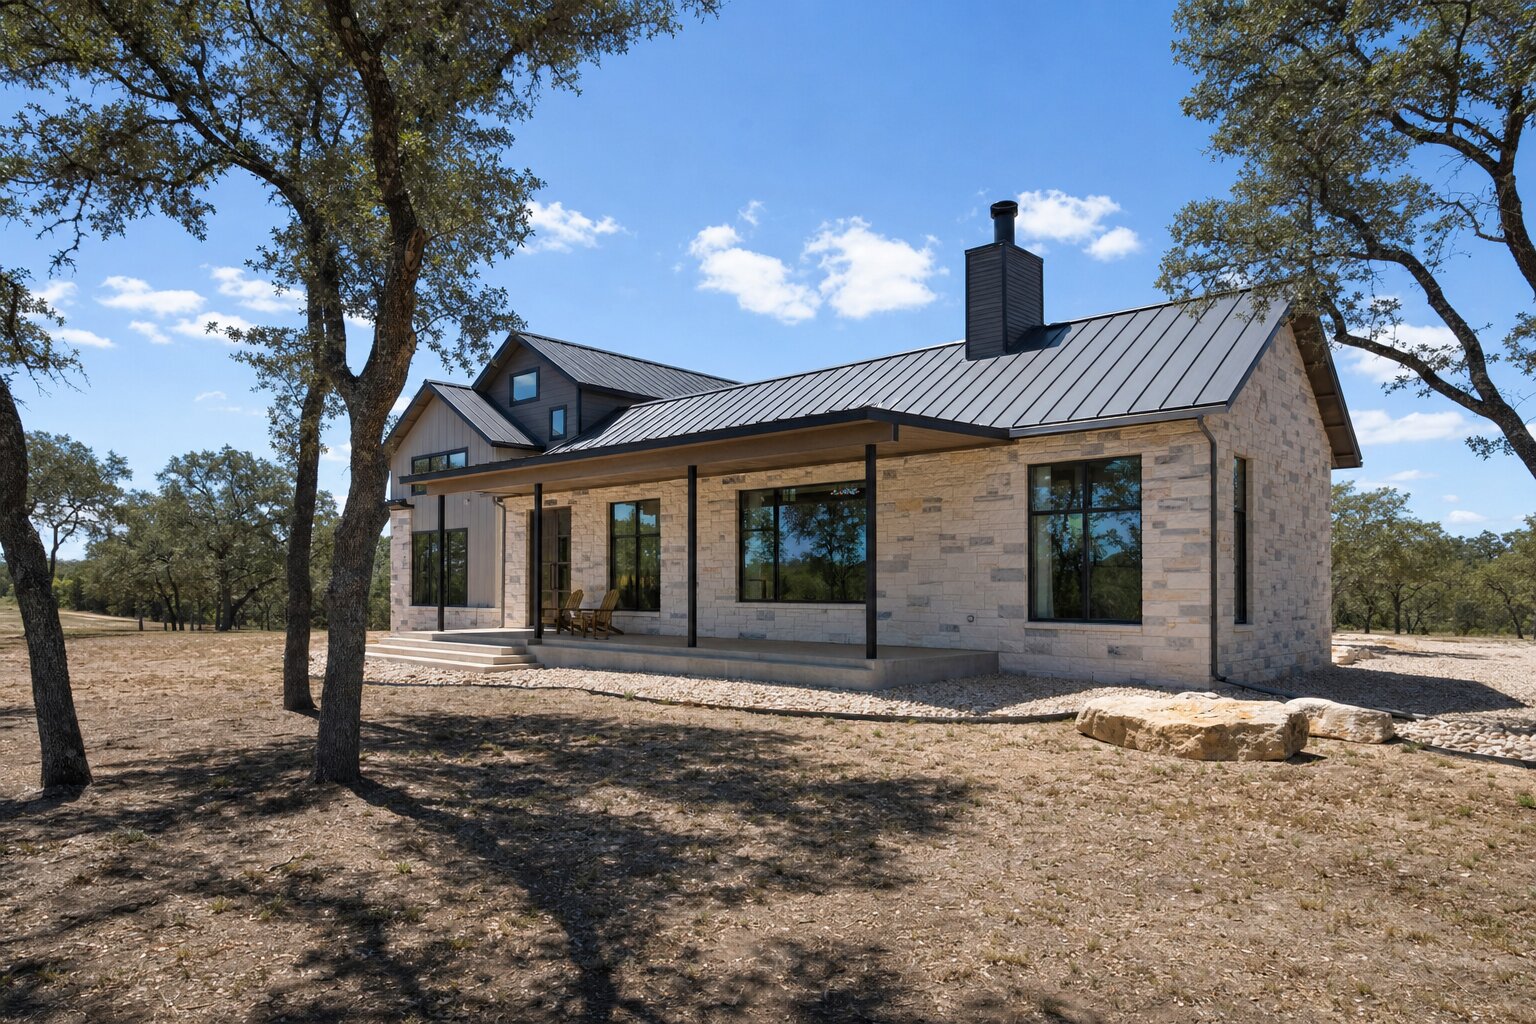
They shut down the two easiest ways embers get into a house: the roof and the vents. CAL FIRE recommends a Class A fire-rated roof assembly, the highest rating, because roofs trap leaves and needles that become an ember fuel bed (2024). CAL FIRE is a California agency, so this isn’t a Texas law, but it’s the recognized standard for wildfire hardening, and we build to it.
Vents are the other weak point. Standard vents let embers ride right into the attic. CAL FIRE’s home hardening guidance calls for ember-resistant vents or noncombustible metal mesh no larger than one-eighth inch (2024). Anything bigger lets embers through, and fiberglass or plastic mesh melts when it matters most. We spec corrosion-resistant metal mesh and rated vents from the start, not as a field fix.
When the roof sheds debris and the vents reject embers, you’ve already closed off the failure points that take down most homes.
What makes siding and decking ignition-resistant?
The materials. Walls and decks should be noncombustible or ignition-resistant so a resting ember has nothing to feed on. CAL FIRE’s home hardening standards call for noncombustible, ignition-resistant, or fire-retardant-treated decking and exterior walls (2024).
In practice, on a Hill Country custom home that means choices like fiber-cement or stucco siding, stone or masonry veneer, and metal or rated decking instead of untreated wood. Limestone and native stone, which we already use a lot of here for the look, happen to be excellent ember defense too. Decks get special attention, since embers love to collect in the gaps and underneath. We detail those assemblies on the plans so the framing, flashing, and material all line up.
None of this has to look like a bunker. Good ignition-resistant homes read as normal Hill Country houses. The difference is in the spec sheet, not the curb appeal.
Windows and gutters round out the shell. Radiant heat from a nearby fire can crack ordinary glass and let flames in, so dual-pane windows with at least one tempered pane are the wildfire standard, and we spec them on exposed elevations. Gutters are an ember trap, since dry leaves and needles collect there and ignite right at the roof edge. Metal gutters with guards, kept clear, take that fuel away. These are small line items on the plans that quietly remove two more ways a Hill Country home catches.
How do the defensible-space zones work?
Defensible space is the buffer between the wildland and your walls, and it’s split into three zones. CAL FIRE’s defensible space guidance defines Zone 0 as the first 0 to 5 feet, Zone 1 as 5 to 30 feet, and Zone 2 as 30 to 100 feet, with vegetation spacing that relaxes as you move out (2024).
Zone 0 carries the most weight. The IBHS found that an ember-resistant buffer in the first five feet, gravel, pavers, or concrete instead of bark and shrubs, cuts a home’s ignition risk roughly in half, and clearing perimeter vegetation nearly doubles survival odds, per IBHS research (2021).
Keeping those zones clear is ongoing homeowner work, and it isn’t a service we provide. What we do is build the house to support it: siting the structure, grading, and detailing a noncombustible Zone 0 with hardscape right against the foundation so the design works with your defensible space instead of fighting it.
It helps to think of the house and the land as one system. A Class A roof and ember-rated vents don’t do much if a wood fence runs straight into the siding or a woodpile sits against the wall, because those become the bridge that carries fire to the structure. We point this out during design so the fence material, the propane tank location, and the parking pad all support the home’s defenses rather than undercut them. The strongest wildfire homes are the ones where the building and the site were planned together.
How does Iron C Construction build wildfire resistance in?
We design it in from the first set of drawings. Iron C Construction has built custom homes across the Hill Country since Robert Castro founded the company in Wimberley in 2020, and we know what these lots, cedar, caliche, slope, and wind, actually do in a fire year.
That means we read the TxWRAP rating for your site, pick the roof and vent assemblies early, spec ignition-resistant siding and decking, and detail a clean noncombustible zone at the foundation. Doing it on paper is far cheaper than retrofitting later, and it doesn’t lock you into an industrial look. You still get the warm, custom home you came for. It’s just built to give embers nowhere to land.
If you’re planning a build in a wildfire-prone part of the Hill Country, let’s talk early, while the design is still flexible. Take a look at how we approach custom homes, then reach out and we’ll walk your lot and your plans with wildfire hardening built into the conversation from day one.